



2070 Lakeside Dr WVernon Twp., NJ 07422
Due to the health concerns created by Coronavirus we are offering personal 1-1 online video walkthough tours where possible.
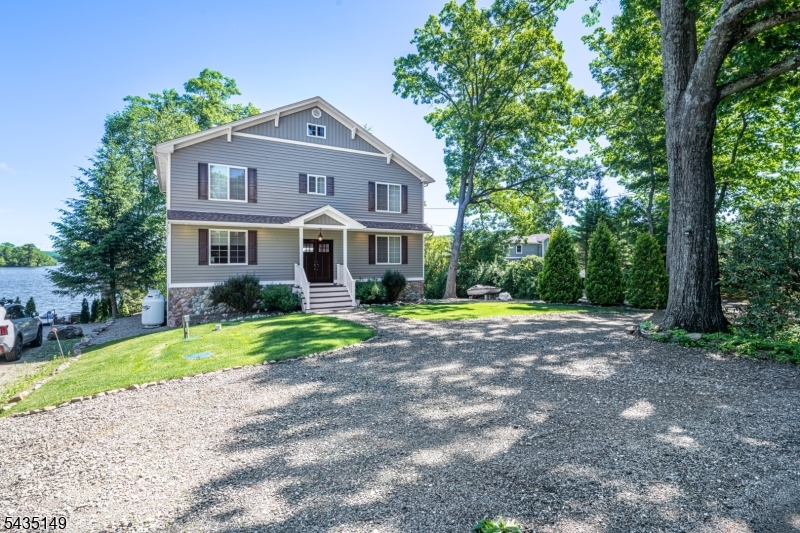
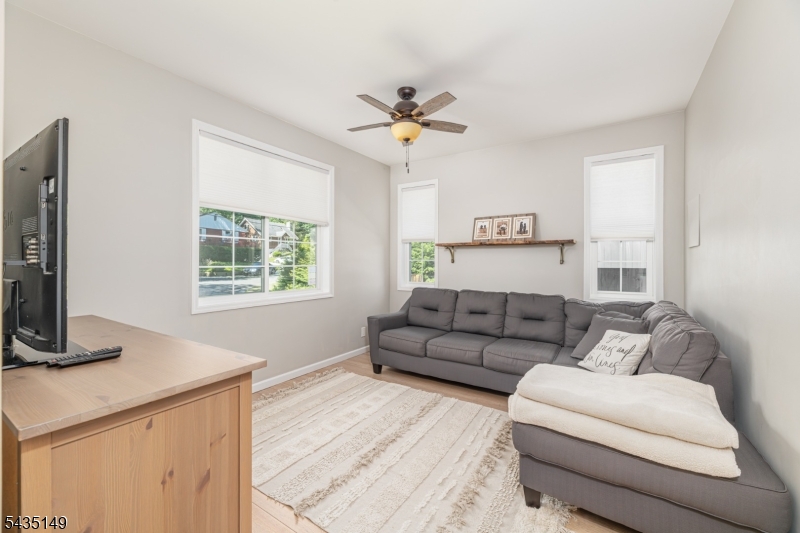
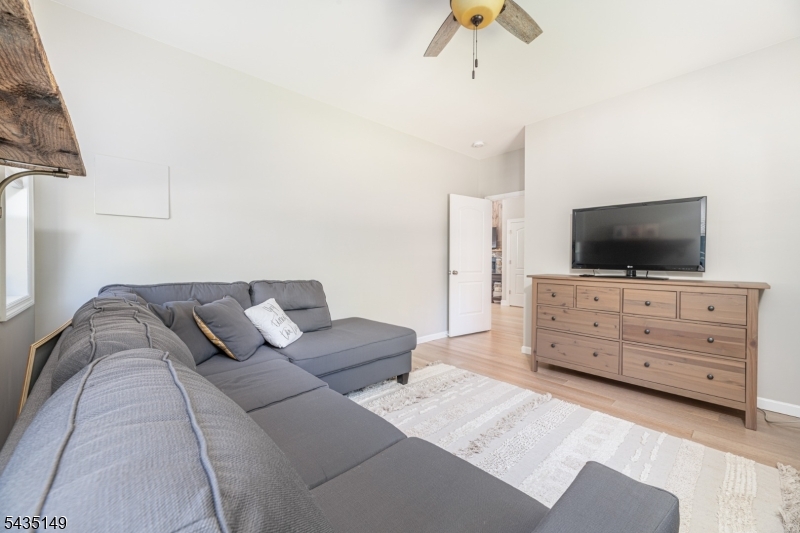
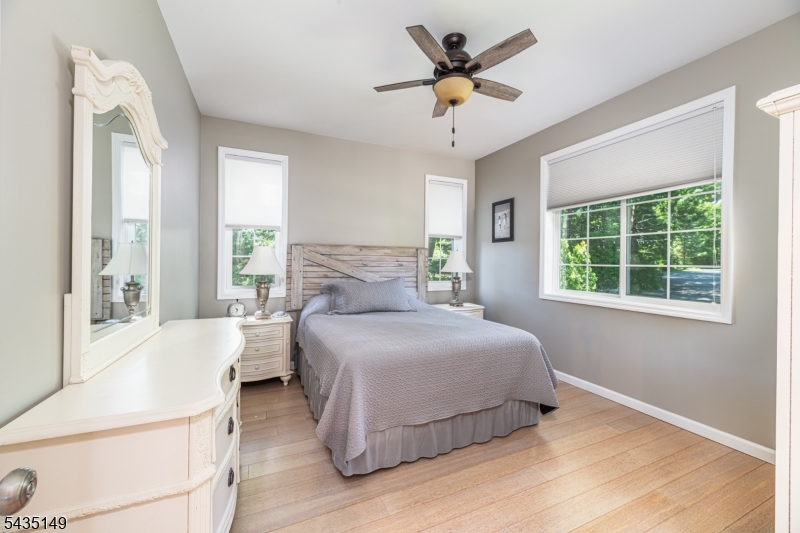
Welcome to lake life on the main lake of Highland Lakes. The Lake community offers 7 beaches, tennis courts and clubhouse. Elevated lake community living awaits in private Highland Lakes where refined design meets serene water view setting, Double front door opens to dramatic great room framed by a soaring wall of windows filling the space with natural light and showcasing sweeping lake views. Custom 2 story fireplace creates a striking focal point while the open dining room and kitchen connects easily to a spacious deck designed for outdoor living and dining, sunset views, and quiet mornings on the lake. Main level offers a TV room and office/den along with full bath and laundry for everyday convenience. Upper level showcases primary bedroom suite along with full bath and walk in closet. Two additional bedrooms with main hall bath are also located on this floor. The third floor unfinished large walk up attic could potentially be finished for more living space. Don't miss out on this special home.
| 4 weeks ago | Status changed to Pending | |
| 4 weeks ago | Listing updated with changes from the MLS® | |
| a month ago | Listing first seen on site |
The data relating to real estate for sale on this website comes in part from the IDX Program of Garden State Multiple Listing Service, L.L.C. Real estate listings held by other brokerage firms are marked as IDX Listing. Notice: The dissemination of listings on this website does not constitute the consent required by N.J.A.C. 11:5.6.1 (n) for the advertisement of listings exclusively for sale by another broker. Any such consent must be obtained in writing from the listing broker. This information is being provided for Consumers' personal, non-commercial use and may not be used for any purpose other than to identify prospective properties consumers may be interested in purchasing. Information deemed reliable but not guaranteed. Copyright © 2026 Garden State Multiple Listing Service, L.L.C. All rights reserved.