



51 Herfort RdWayne Twp., NJ 07470
Due to the health concerns created by Coronavirus we are offering personal 1-1 online video walkthough tours where possible.
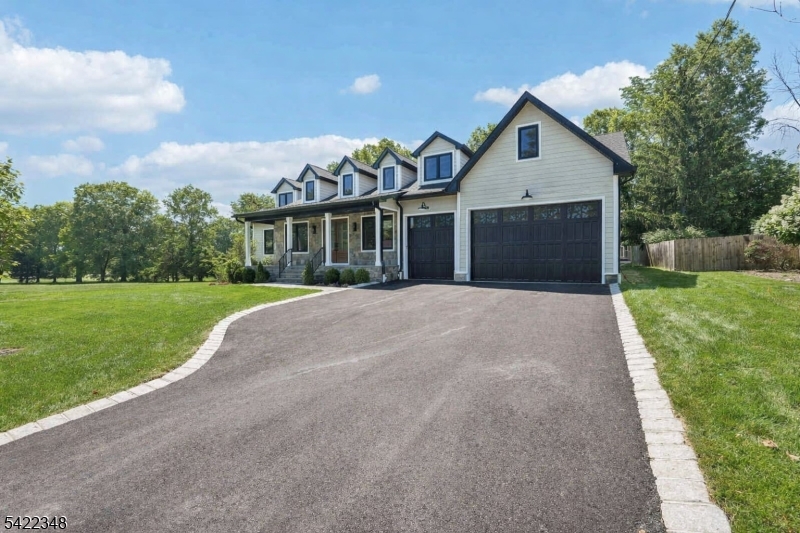
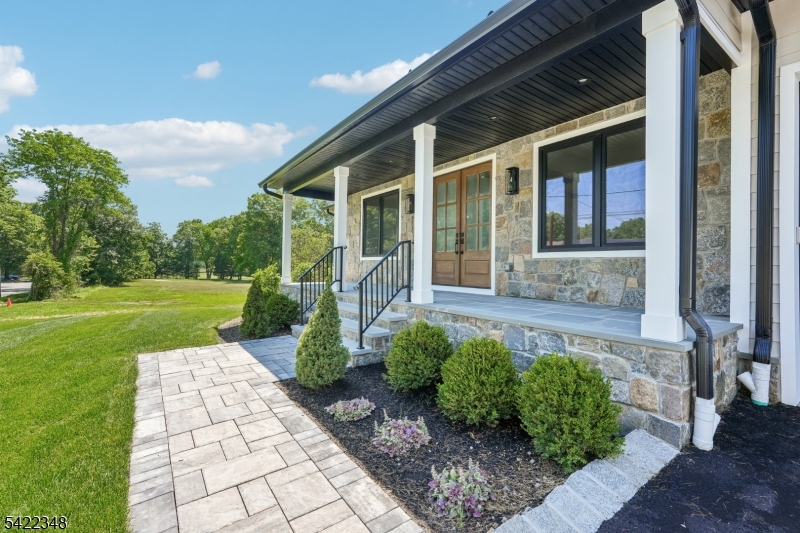
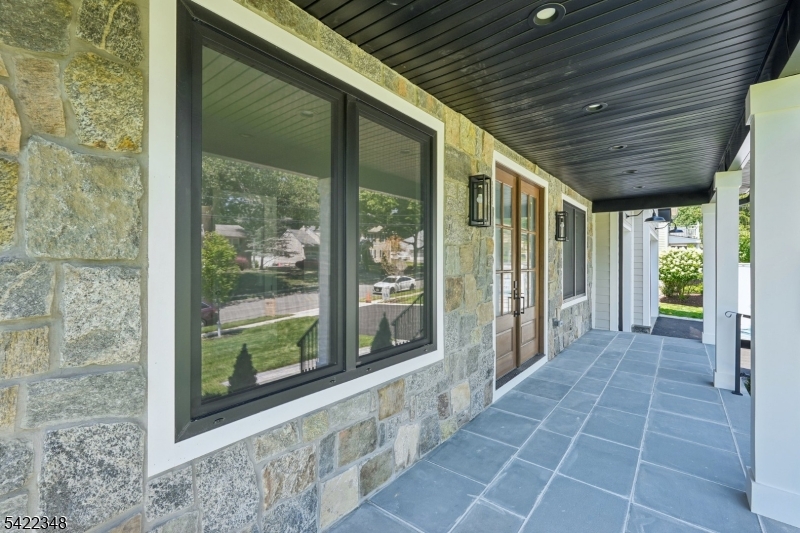
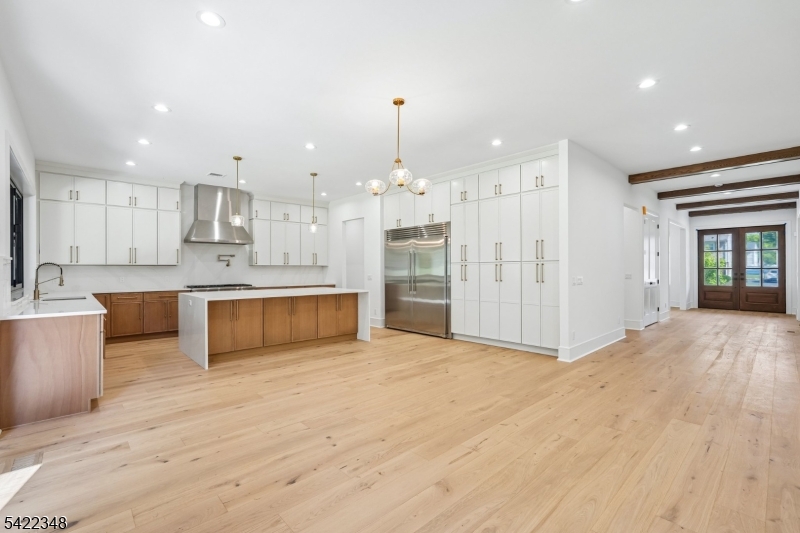
Welcome to elevated living in this stunning NEW CONSTRUCTION 6-bedroom, 5.5-bathroom Ranch featuring almost 7,000 sq ft of livable space, set in desirable Herfort Heights, backing to the scenic Preakness Hills Golf Course. Designed with both comfort and sophistication in mind, this home features soaring 10' ceilings, 9' doors and rich hardwood floors throughout, creating a bright and open atmosphere. An inviting foyer introduces a thoughtfully designed layout, including a private study and a first-floor princess suite with a walk-in closet and en suite bath. The expansive family room, anchored by a cozy fireplace, flows seamlessly into the chef's kitchen complete with custom cabinetry, high-end stainless steel appliances and finishes, large center island, and dedicated dining area ideal for everyday living and effortless entertaining. The primary suite offers a peaceful retreat with a spacious walk-in closets, spa-like bath, and direct access to the rear deck. Two additional bedrooms and full bath complete the main level. Upstairs provides endless possibilities plus an extra family room and full bath. The fully finished basement expands your living space with two bedrooms, a full bath, and an entertainment area. Outdoors, enjoy a beautifully designed patio with a built-in stone fireplace, perfect for entertaining and al fresco dining all set against picturesque golf course views. Complete with a 3-car garage and ample parking, this home delivers luxury, flexibility.
| a week ago | Status changed to Active Under Contract | |
| a week ago | Listing updated with changes from the MLS® | |
| a month ago | Price changed to $1,750,000 | |
| 2 months ago | Listing first seen on site |
The data relating to real estate for sale on this website comes in part from the IDX Program of Garden State Multiple Listing Service, L.L.C. Real estate listings held by other brokerage firms are marked as IDX Listing. Notice: The dissemination of listings on this website does not constitute the consent required by N.J.A.C. 11:5.6.1 (n) for the advertisement of listings exclusively for sale by another broker. Any such consent must be obtained in writing from the listing broker. This information is being provided for Consumers' personal, non-commercial use and may not be used for any purpose other than to identify prospective properties consumers may be interested in purchasing. Information deemed reliable but not guaranteed. Copyright © 2026 Garden State Multiple Listing Service, L.L.C. All rights reserved.