



Save
Ask
Tour
Hide
$998,000
1 Day On Site
4 Muirhead CtMontgomery Twp., NJ 08502
Residential|Coming Soon
4
Beds
4
Total Baths
3
Full Baths
1
Partial Bath
1997
Built
Subdivision:
Pike Run
County:
Somerset
Due to the health concerns created by Coronavirus we are offering personal 1-1 online video walkthough tours where possible.
Call Now: 862.266.7814
Is this the listing for you? We can help make it yours.
862.266.7814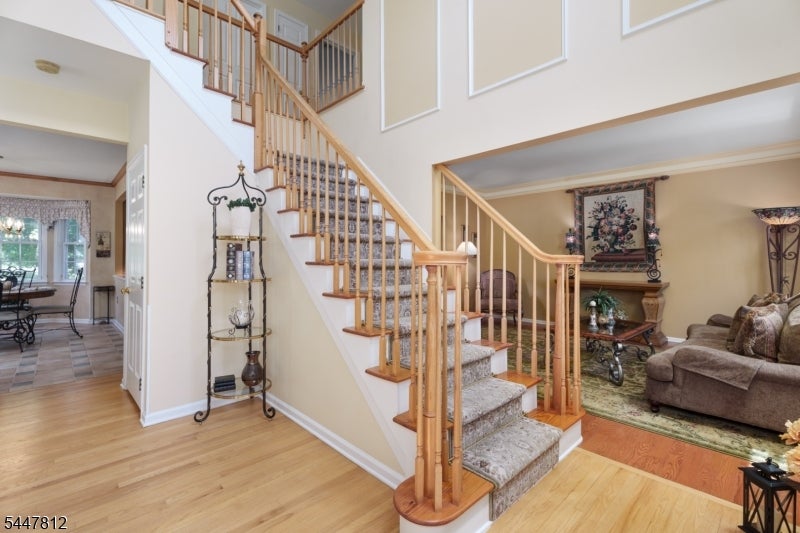
Save
Ask
Tour
Hide
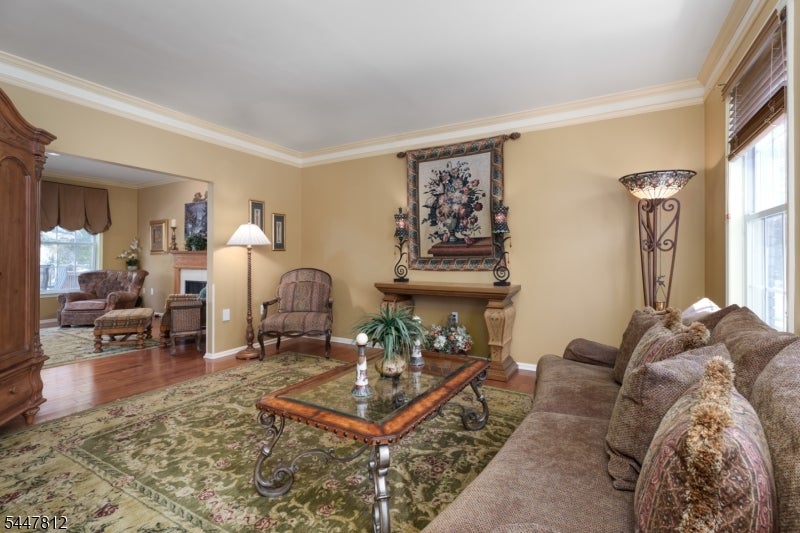
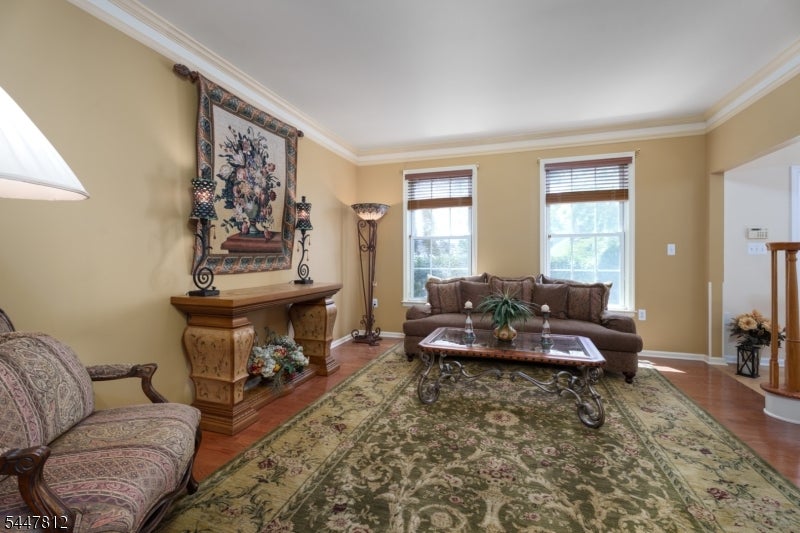
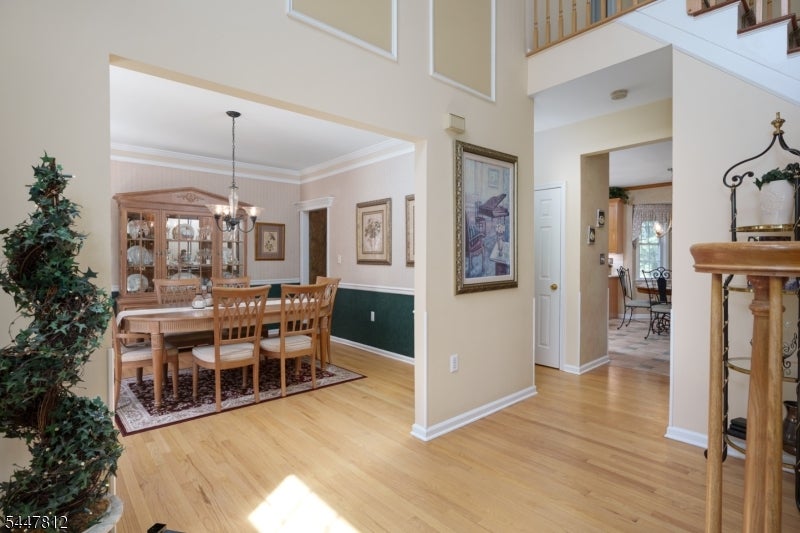
As Pike Run's original model home, this well-designed home offers flexible living, abundant storage, and a practical layout. Formal living and dining rooms lead to a spacious family room with a fireplace and deck overlooking green space. The kitchen features a large pantry, bay-window breakfast area, and nearby laundry room with backyard access. A finished basement adds two versatile rooms and a full bath. Upstairs, the primary suite includes a renovated spa-like bath, sitting room, and two walk-in closets. Residents enjoy a clubhouse, pool, Montgomery schools, and a convenient location near shopping and dining.
Save
Ask
Tour
Hide
Listing Snapshot
Price
$998,000
Days On Site
1 Day
Bedrooms
4
Inside Area (SqFt)
N/A
Total Baths
4
Full Baths
3
Partial Baths
1
Lot Size
0.2 Acres
Year Built
1997
MLS® Number
4041735
Status
Coming Soon
Property Tax
$15,683
HOA/Condo/Coop Fees
$91 monthly
Sq Ft Source
N/A
Friends & Family
Recent Activity
| yesterday | Listing updated with changes from the MLS® | |
| yesterday | Listing first seen on site |
General Features
Acres
0.2
Garage
Yes
Garage Spaces
2
Parking
Garage Door Opener
Security
Smoke Detector(s)
Sewer
Public Sewer
Style
Colonial
Utilities
Underground Utilities
Water Source
Public
Interior Features
Appliances
DishwasherDryerRefrigeratorGas OvenGas RangeMicrowaveWasher
Basement
Finished
Cooling
Central Air
Fireplace
Yes
Fireplace Features
Gas
Fireplaces
1
Heating
Forced Air
Interior
Central VacuumEat-in KitchenKitchen IslandWalk-In Closet(s)Pantry
Bathroom
Level - BasementDescription - Bathroom
Bedroom 1
Level - Second
Bedroom 2
Level - Second
Bedroom 3
Level - Second
Bedroom 4
Level - Second
Dining Room
Level - FirstDescription - Formal Dining Room
Family Room
Level - First
Kitchen
Level - FirstDescription - Center Island, Eat-In Kitchen, Pantry
Living Room
Level - First
Master Bedroom
Description - Full Bath, Sitting Room, Walk-In Closet
Other Room 1
Level - BasementDescription - See Remarks
Save
Ask
Tour
Hide
Exterior Features
Construction Details
BrickVinyl Siding
Patio And Porch
Deck
Roof
Asphalt
Community Features
Association Dues
91
Community Features
ClubhouseTennis Court(s)
HOA Fee Frequency
Monthly
Schools
School District
Unknown
Elementary School
Unknown
Middle School
MONTGOMERY
High School
MONTGOMERY
Listing courtesy of CALLAWAY HENDERSON SOTHEBY'S IR
The data relating to real estate for sale on this website comes in part from the IDX Program of Garden State Multiple Listing Service, L.L.C. Real estate listings held by other brokerage firms are marked as IDX Listing. Notice: The dissemination of listings on this website does not constitute the consent required by N.J.A.C. 11:5.6.1 (n) for the advertisement of listings exclusively for sale by another broker. Any such consent must be obtained in writing from the listing broker. This information is being provided for Consumers' personal, non-commercial use and may not be used for any purpose other than to identify prospective properties consumers may be interested in purchasing. Information deemed reliable but not guaranteed. Copyright © 2026 Garden State Multiple Listing Service, L.L.C. All rights reserved.
The data relating to real estate for sale on this website comes in part from the IDX Program of Garden State Multiple Listing Service, L.L.C. Real estate listings held by other brokerage firms are marked as IDX Listing. Notice: The dissemination of listings on this website does not constitute the consent required by N.J.A.C. 11:5.6.1 (n) for the advertisement of listings exclusively for sale by another broker. Any such consent must be obtained in writing from the listing broker. This information is being provided for Consumers' personal, non-commercial use and may not be used for any purpose other than to identify prospective properties consumers may be interested in purchasing. Information deemed reliable but not guaranteed. Copyright © 2026 Garden State Multiple Listing Service, L.L.C. All rights reserved.
Neighborhood & Commute
Source: Walkscore
Save
Ask
Tour
Hide