Save
Ask
Tour
Hide
Share
$2,795,000
New Listing

98 Sand Spring Rd
Harding Twp., NJ 07960

For Sale|Residential|Active
5
Beds
5
Total Baths
3
Full Baths
2
Partial Baths
1997
Built
County:
Morris

Due to the health concerns created by Coronavirus we are offering personal 1-1 online video walkthough tours where possible.
Call Now: 862.266.7814
Is this the listing for you? We can help make it yours.
862.266.7814
Upcoming Open Houses
Due to COVID-19, we recommend you verify Open Houses before attending.
Thu, Jul 23, 12:00 PM - 3:00 PM
Sat, Jul 25, 12:00 PM - 3:00 PM
Sun, Jul 26, 12:00 PM - 3:00 PM
98 Sand Spring Rd98 Sand Spring Rd98 Sand Spring Rd98 Sand Spring Rd
Save
Ask
Tour
Hide
Share

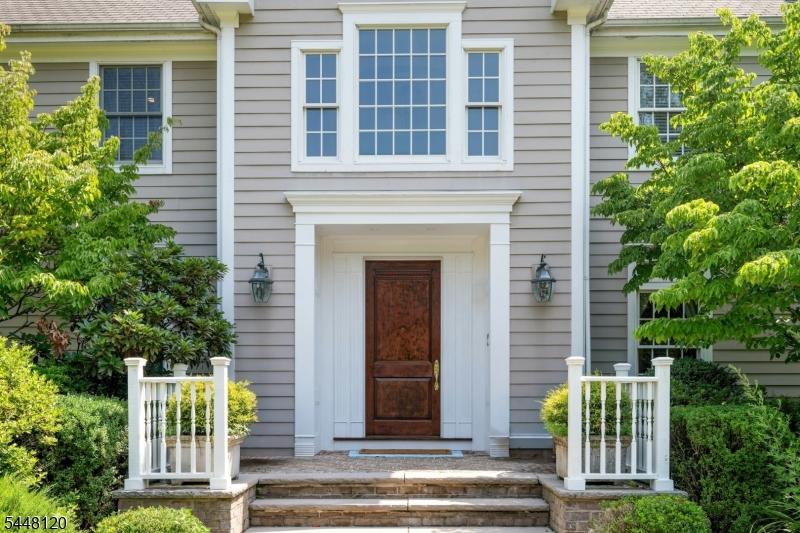
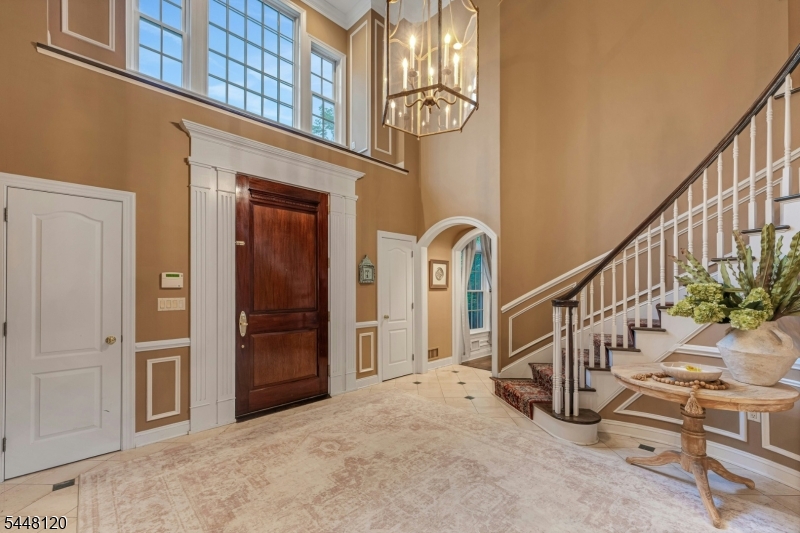
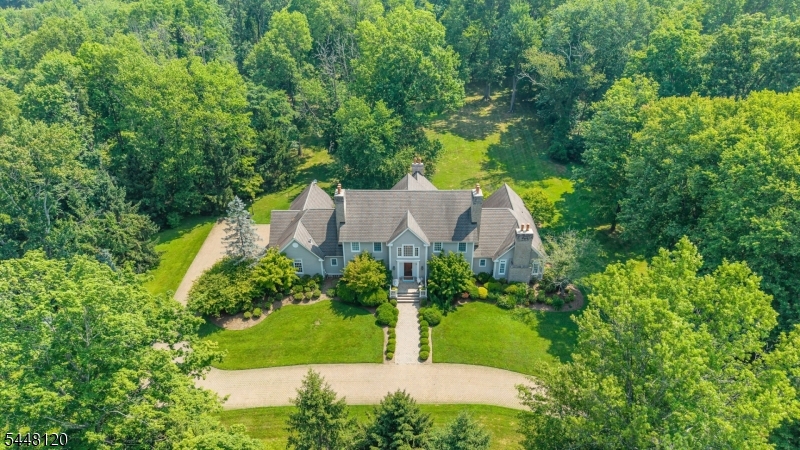
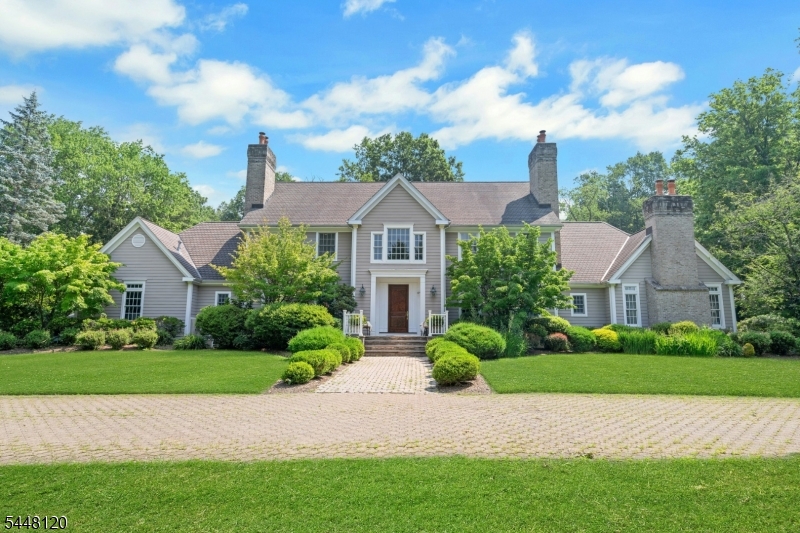
Situated in the heart of bucolic Harding Township horse country, this exceptional estate spans four level, usable acres offering space for privacy and recreation. A semi circular paver drive leads to the homes grand foyer, accented by a sweeping staircase. Designed with intentional and practical flow, the main floor features distinct formal living and dining spaces, a first floor study, eat in kitchen and vaulted family room alongside a substantial primary suite equipped with four walk-in closets and a sizable ensuite bath. The upper level provides four additional bedrooms arranged with Jack-and-Jill baths, as well as a dedicated walk-up staircase to a full-height attic. Below, a generous full-height basement provides versatile bonus living spaces. Complemented by a four-car garage, the property sits within 10 minutes of both Morristown and Madison train stations. Exceptional local access to the neighborhood library, public paths, tennis courts and Bayne park.

Save
Ask
Tour
Hide
Share
Listing Snapshot
Price 
$2,795,000
Days On Site 
0 Days
Bedrooms 
5
Inside Area (SqFt) 
N/A
Total Baths 
5
Full Baths 
3
Partial Baths 
2
Lot Size 
3.9 Acres
Year Built 
1997
MLS® Number 
4042294
Status 
Active
Property Tax 
$23,330
HOA/Condo/Coop Fees 
N/A
Sq Ft Source 
N/A
Friends & Family
Recent Activity
21 hours agoListing first seen on site
yesterdayListing updated with changes from the MLS®
General Features
Acres 
3.9
Garage 
Yes
Garage Spaces 
4
Parking 
Circular Driveway
Sewer 
Septic Tank
Style 
Custom Home
Utilities 
Underground Utilities
Water Source 
Public
Zoning 
R-1
Interior Features
Appliances 
DishwasherRefrigeratorMicrowaveGas Water Heater
Basement 
FinishedFullPartially Finished
Cooling 
Central Air
Fireplace 
Yes
Fireplace Features 
Dining RoomFamily RoomLiving RoomMaster Bedroom
Fireplaces 
4
Flooring 
CarpetMarbleTileWood
Heating 
Forced Air
Interior 
Eat-in KitchenKitchen IslandEntrance FoyerPantry
Laundry Features 
Laundry Room
Bedroom 
Level - SecondDescription - Bedroom
Bedroom 1 
Level - First
Bedroom 2 
Level - Second
Bedroom 3 
Level - Second
Bedroom 4 
Level - Second
Dining Room 
Level - FirstDescription - Formal Dining Room
Family Room 
Level - First
Kitchen 
Level - FirstDescription - Center Island, Eat-In Kitchen, Pantry
Living Room 
Level - First
Master Bedroom 
Description - 1st Floor, Fireplace, Full Bath, Walk-In Closet
Office 
Level - FirstDescription - Office
Other Room 2 
Level - FirstDescription - Foyer
Other Room 3 
Level - FirstDescription - Laundry Room
Save
Ask
Tour
Hide
Share
Exterior Features
Lot Features 
LevelWooded
Patio And Porch 
Patio
Roof 
Asphalt
Schools
School District
Unknown
Elementary School
Harding
Middle School
Harding
High School
Madison
Listing courtesy of WEICHERT REALTORS

The data relating to real estate for sale on this website comes in part from the IDX Program of Garden State Multiple Listing Service, L.L.C. Real estate listings held by other brokerage firms are marked as IDX Listing. Notice: The dissemination of listings on this website does not constitute the consent required by N.J.A.C. 11:5.6.1 (n) for the advertisement of listings exclusively for sale by another broker. Any such consent must be obtained in writing from the listing broker. This information is being provided for Consumers' personal, non-commercial use and may not be used for any purpose other than to identify prospective properties consumers may be interested in purchasing. Information deemed reliable but not guaranteed. Copyright © 2026 Garden State Multiple Listing Service, L.L.C. All rights reserved.

Neighborhood & Commute
Source: Walkscore
Save
Ask
Tour
Hide
Share