



14 Chelsea RdWarren Twp., NJ 07059
Due to the health concerns created by Coronavirus we are offering personal 1-1 online video walkthough tours where possible.
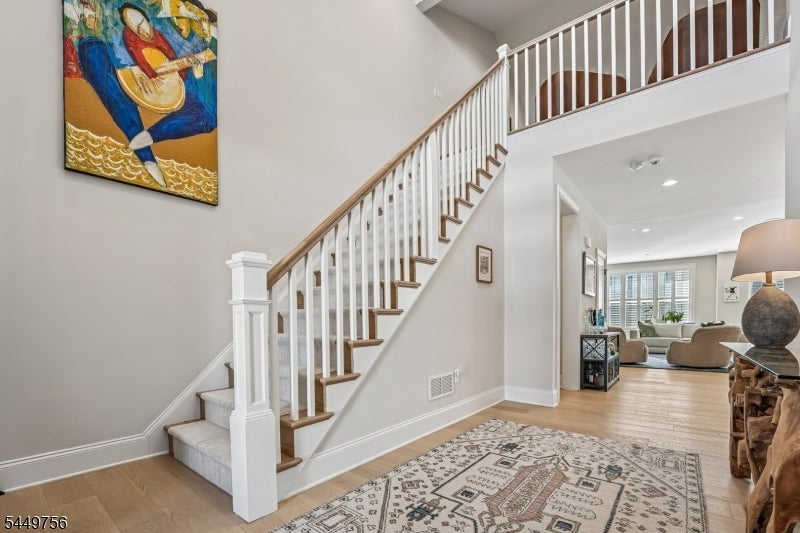
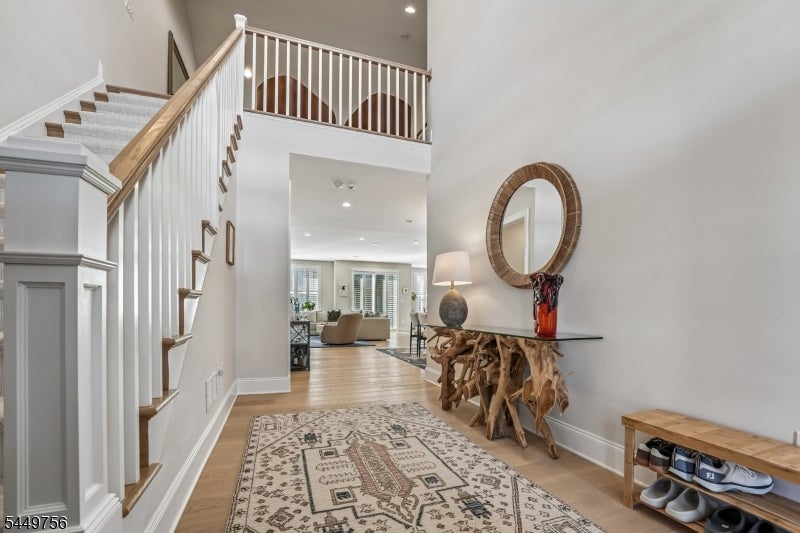
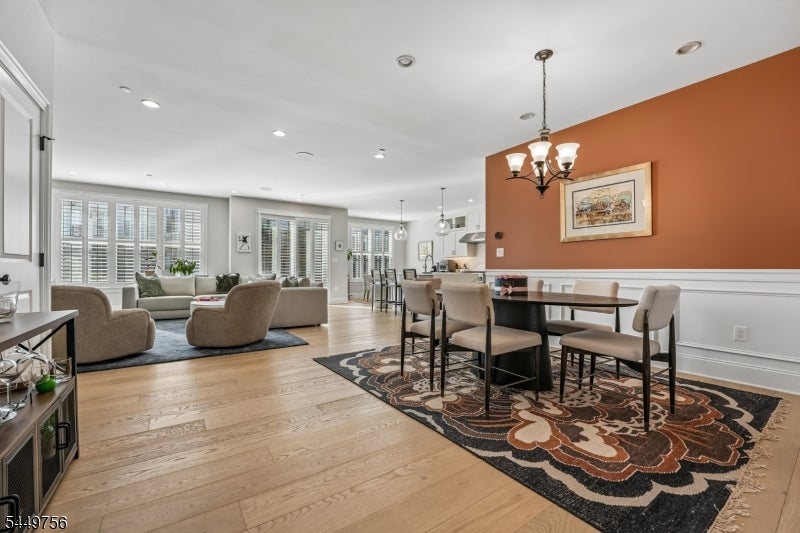
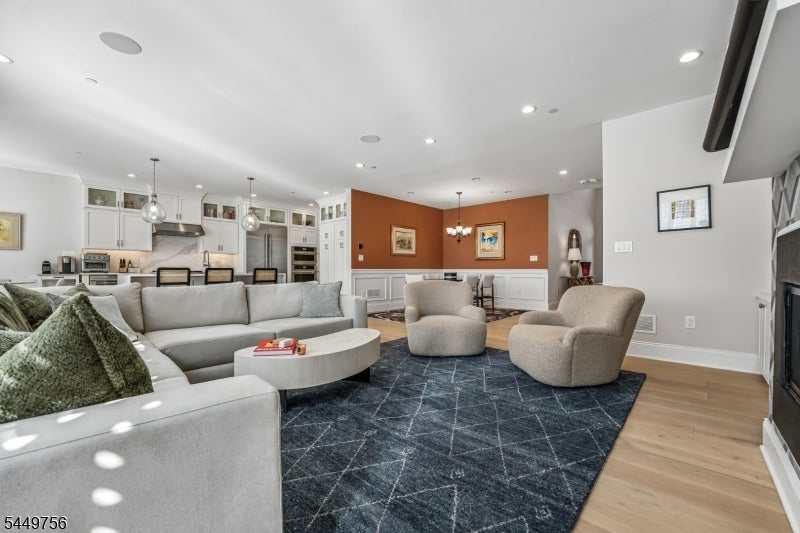
Available fully furnished and turn-key, experience refined, modern living in this stunning Eldon Model multi-level townhouse. The open-concept main floor is designed for effortless entertaining, seamlessly blending a sunlit family room complete with custom built-ins with a gourmet kitchen that boasts premium Jenn Air appliances, a center island, and a wine refrigerator. Light-toned hardwood floors unite the space, leading to a private walkout deck that extends your living area outdoors. Retreat to the upper level, where the primary suite offers a spa-inspired bathroom and dual custom walk-in closets. Two additional bedrooms with custom storage, a versatile loft perfect for an office or media room, and a fully finished basement with a full bath provide unmatched flexibility. Ideally situated in the highly sought-after community of Warren, this home places you in a renowned Blue Ribbon school district. Residents enjoy a perfect balance of privacy and convenience, with an easy commute of under 45 minutes to Manhattan and quick access to the premier shopping and dining destinations of Summit, Short Hills, Morristown, and Westfield all within 30 minutes. With soaring ceilings, a two-car garage, and curated contemporary finishes throughout, this home is the pinnacle of sophisticated, low-maintenance luxury.
| 13 hours ago | Listing updated with changes from the MLS® | |
| 17 hours ago | Listing first seen on site |
The data relating to real estate for sale on this website comes in part from the IDX Program of Garden State Multiple Listing Service, L.L.C. Real estate listings held by other brokerage firms are marked as IDX Listing. Notice: The dissemination of listings on this website does not constitute the consent required by N.J.A.C. 11:5.6.1 (n) for the advertisement of listings exclusively for sale by another broker. Any such consent must be obtained in writing from the listing broker. This information is being provided for Consumers' personal, non-commercial use and may not be used for any purpose other than to identify prospective properties consumers may be interested in purchasing. Information deemed reliable but not guaranteed. Copyright © 2026 Garden State Multiple Listing Service, L.L.C. All rights reserved.
Did you know? You can invite friends and family to your search. They can join your search, rate and discuss listings with you.