



41 Pino CtClifton City, NJ 07013
Due to the health concerns created by Coronavirus we are offering personal 1-1 online video walkthough tours where possible.
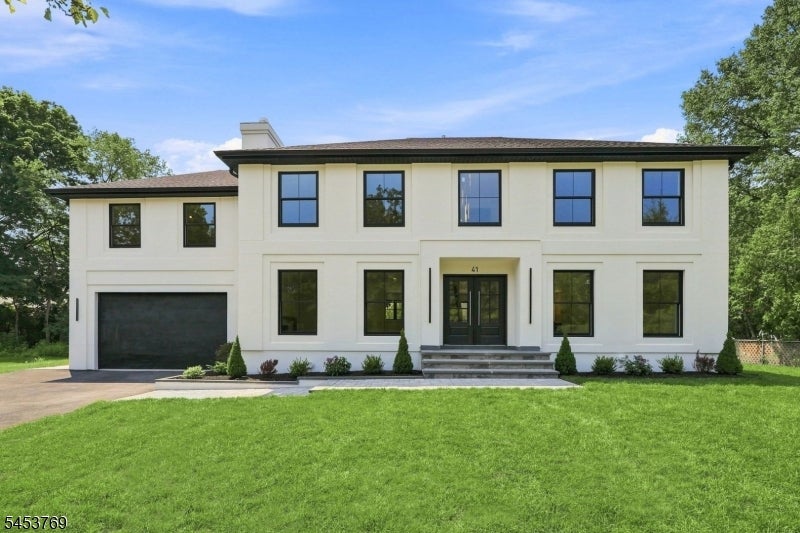
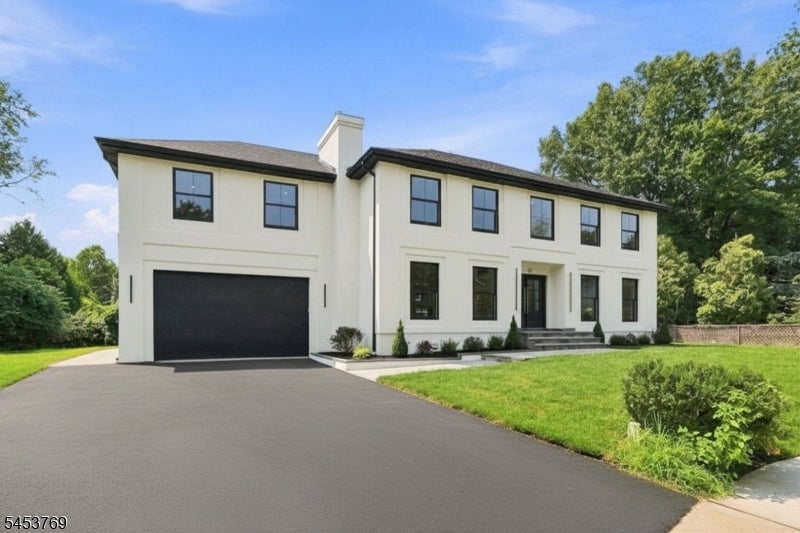
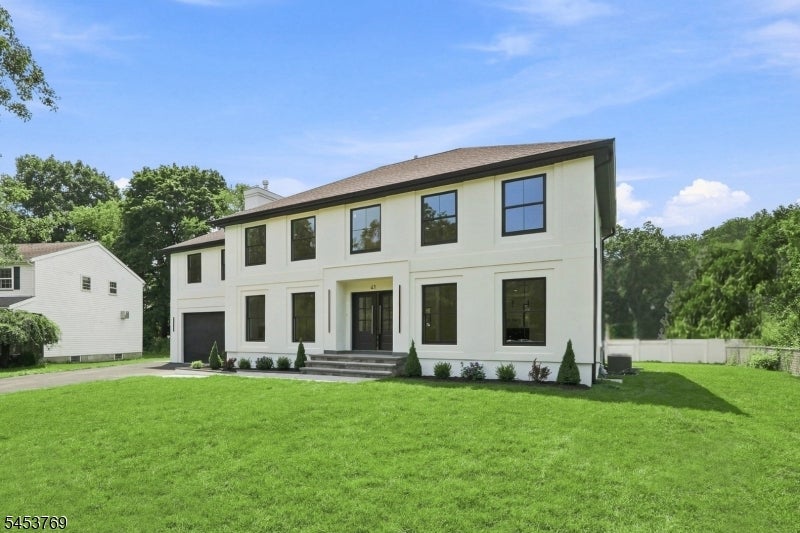
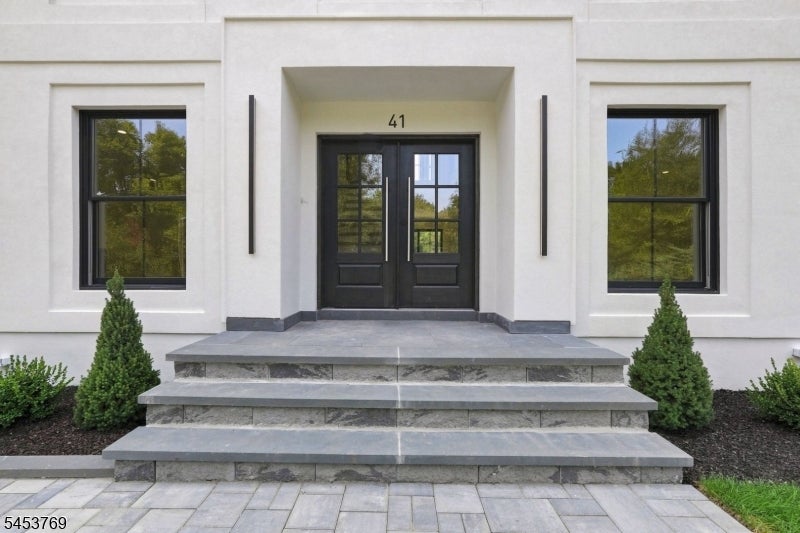
Tucked deep into a quiet Montclair Heights cul-de-sac across from a park, this meticulously completed residence exemplifies custom luxury. Upon entry, 23-foot foyer ceilings set an expansive, light-drenched tone, grounded by 8.5-inch white oak flooring and elevated by a designer lighting plan. The sunken living space centers around a gas fireplace with a custom surround. The chef's sanctuary features two-tone cabinetry, integrated appliances, and honed Taj Mahal countertops with counter slab backsplash and ledge. Overlooking the cul-de-sac, the primary suite is a true retreat with vaulted ceilings and room-width walk-in closet. The en-suite spa bath boasts heated floors, dual custom vanities, and a breathtaking wet room complete with a soaking tub, floating bench, and quadruple shower heads. All secondary bedrooms offer oversized footprints, complemented by a large top-floor laundry room. Flexibility abounds in the fully finished lower level with high ceilings; ideal for an auxiliary suite, home theater, gym, office. The 2 car garage features oversized 11-foot ceilings and a 9-foot clearance door. Outside, extra-wide paver walkways wrap to a private patio with dedicated gas line for outdoor dining. Ideally positioned within Clifton's premier school track (School #16 and Woodrow Wilson Middle) with quick commuter access to the MSU Train Station to NYC, Rts 3/46/80, and Upper Montclair. Proximity to Montclair's vibrant shopping and dining. (Seller holds NJ Real Estate License)
| 3 weeks ago | Listing updated with changes from the MLS® | |
| 3 weeks ago | Listing first seen on site |
The data relating to real estate for sale on this website comes in part from the IDX Program of Garden State Multiple Listing Service, L.L.C. Real estate listings held by other brokerage firms are marked as IDX Listing. Notice: The dissemination of listings on this website does not constitute the consent required by N.J.A.C. 11:5.6.1 (n) for the advertisement of listings exclusively for sale by another broker. Any such consent must be obtained in writing from the listing broker. This information is being provided for Consumers' personal, non-commercial use and may not be used for any purpose other than to identify prospective properties consumers may be interested in purchasing. Information deemed reliable but not guaranteed. Copyright © 2026 Garden State Multiple Listing Service, L.L.C. All rights reserved.