



10 Evelyn TerWayne Twp., NJ 07470
Due to the health concerns created by Coronavirus we are offering personal 1-1 online video walkthough tours where possible.
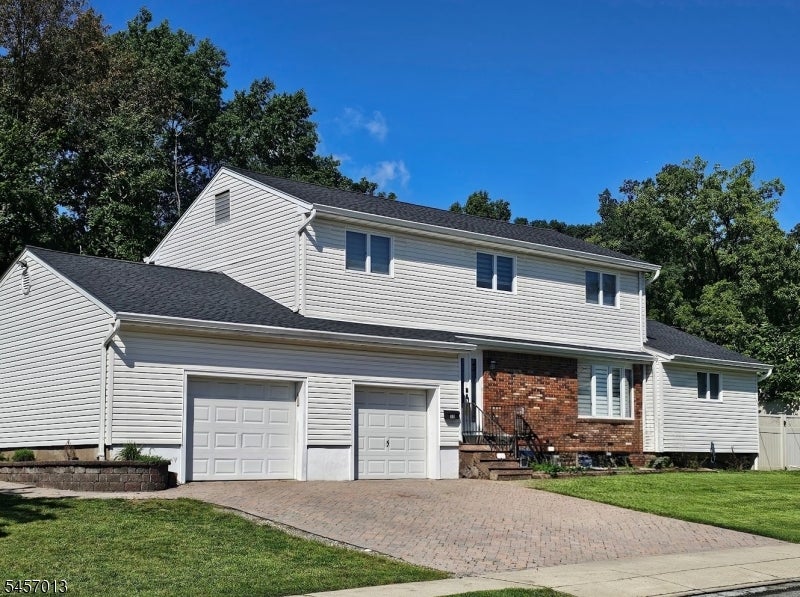
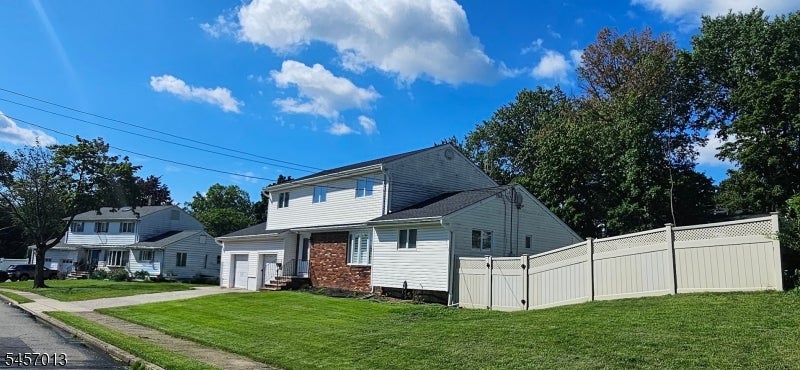
Pride of ownership shines throughout this beautifully updated, move-in-ready Colonial in an ideal Wayne location. This stunning residence offers 5 bedrooms, 2 full baths, and a powder room, combining elegance, comfort, and functionality. The kitchen features stainless steel appliances, crisp white cabinetry, granite countertops, and a beautiful center island. The living room is perfect for easy entertaining, while the formal dining area includes a cozy sitting space for morning coffee. The first floor also offers a primary bedroom with a full bath and a custom walk-in closet, formerly a bedroom, which can easily be converted back. Upstairs, you?ll find 3 additional bedrooms and a full bathroom. The partially finished basement offers flexible space you can customize to suit your needs.
| yesterday | Listing updated with changes from the MLS® | |
| yesterday | Listing first seen on site |
The data relating to real estate for sale on this website comes in part from the IDX Program of Garden State Multiple Listing Service, L.L.C. Real estate listings held by other brokerage firms are marked as IDX Listing. Notice: The dissemination of listings on this website does not constitute the consent required by N.J.A.C. 11:5.6.1 (n) for the advertisement of listings exclusively for sale by another broker. Any such consent must be obtained in writing from the listing broker. This information is being provided for Consumers' personal, non-commercial use and may not be used for any purpose other than to identify prospective properties consumers may be interested in purchasing. Information deemed reliable but not guaranteed. Copyright © 2026 Garden State Multiple Listing Service, L.L.C. All rights reserved.