



413B Lakeside BlvdHopatcong Boro, NJ 07843
Due to the health concerns created by Coronavirus we are offering personal 1-1 online video walkthough tours where possible.
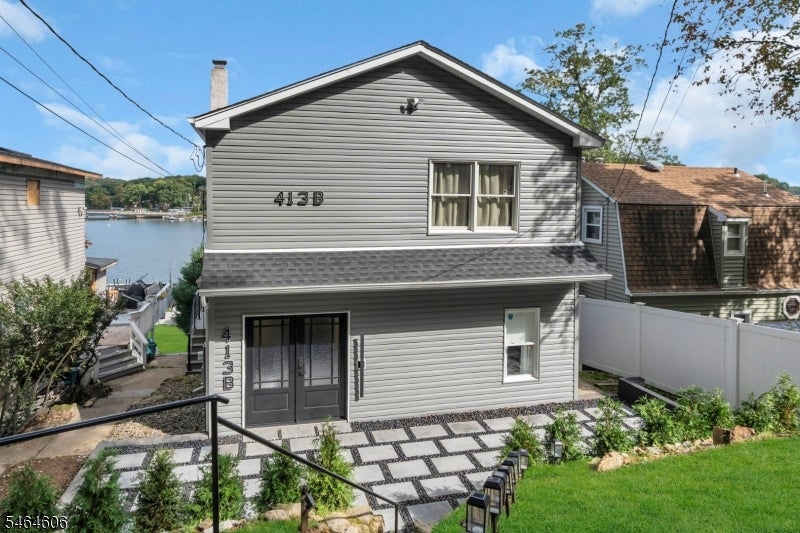
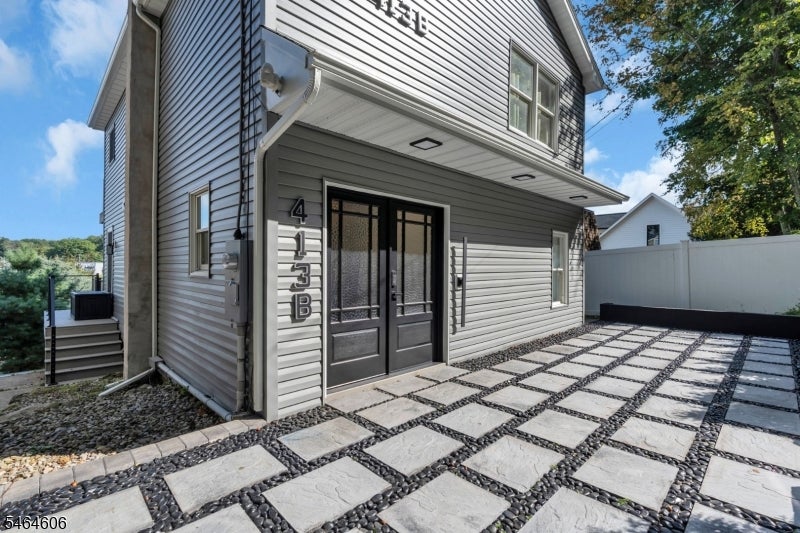
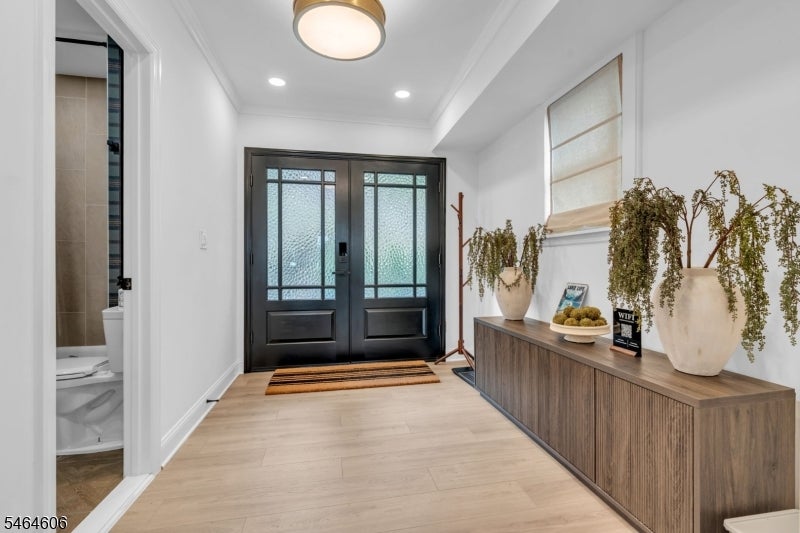
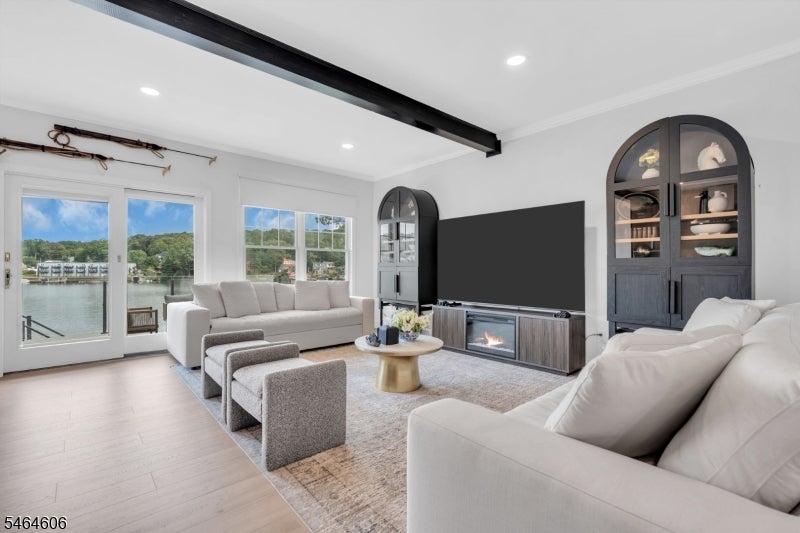
STUNNING 2026 LAKEFRONT TRANSFORMATION! Modern design meets Main Lake living in this beautifully reimagined 4-bedroom, 4-bath Lake Hopatcong retreat. Renovated from top to bottom, a welcoming foyer opens to a stylish open floor plan featuring a custom kitchen with warm wood cabinetry, stainless appliances, and a center island, seamlessly flowing into the dining area and dramatic Great Room with wide-plank luxury flooring. A wall of windows and glass doors frame the lake views and open to an expansive waterfront deck perfect for entertaining. A 1st-floor bedroom and new full bath offer flexible living. Upstairs, 3 bedrooms and 3 full baths include a spacious primary suite with private bath and balcony overlooking the lake. Outdoor living continues with a covered lakefront patio, partially finished ground-level cabana, new composite dock, and lakeside deck with sitting area. Extensive 2026 renovations include new windows, doors, flooring, kitchen, baths, lighting, heating & cooling. Private parking deck, shed storage & public sewer. Walk to restaurants, shops & recreation. Convenient to NJ Transit and approx. 1 hour to NYC. Turnkey, modern & ready for lake life on New Jersey's largest lake, Lake Hopatcong.
| 3 weeks ago | Listing updated with changes from the MLS | |
| 3 weeks ago | Listing first seen on site |
The data relating to real estate for sale on this website comes in part from the IDX Program of Garden State Multiple Listing Service, L.L.C. Real estate listings held by other brokerage firms are marked as IDX Listing. Notice: The dissemination of listings on this website does not constitute the consent required by N.J.A.C. 11:5.6.1 (n) for the advertisement of listings exclusively for sale by another broker. Any such consent must be obtained in writing from the listing broker. This information is being provided for Consumers' personal, non-commercial use and may not be used for any purpose other than to identify prospective properties consumers may be interested in purchasing. Information deemed reliable but not guaranteed. Copyright © 2026 Garden State Multiple Listing Service, L.L.C. All rights reserved.
Did you know? You can invite friends and family to your search. They can join your search, rate and discuss listings with you.