



13 E Hidden Valley CtAndover Twp., NJ 07821
Due to the health concerns created by Coronavirus we are offering personal 1-1 online video walkthough tours where possible.
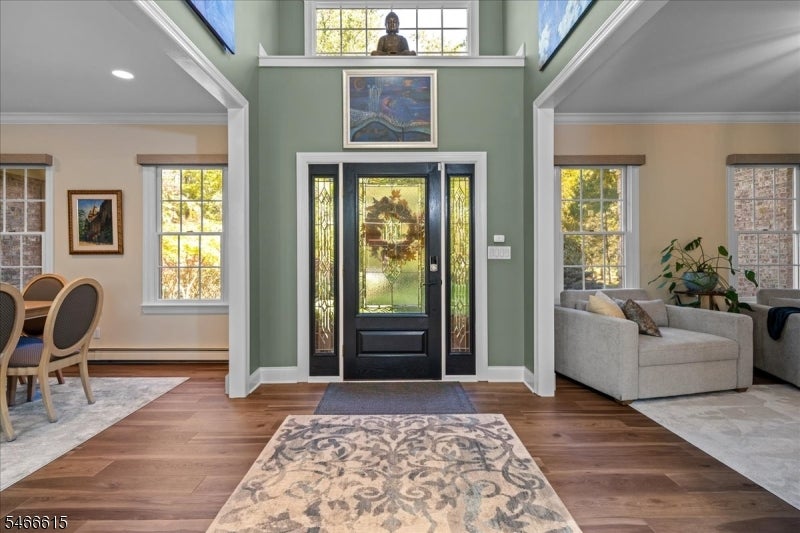
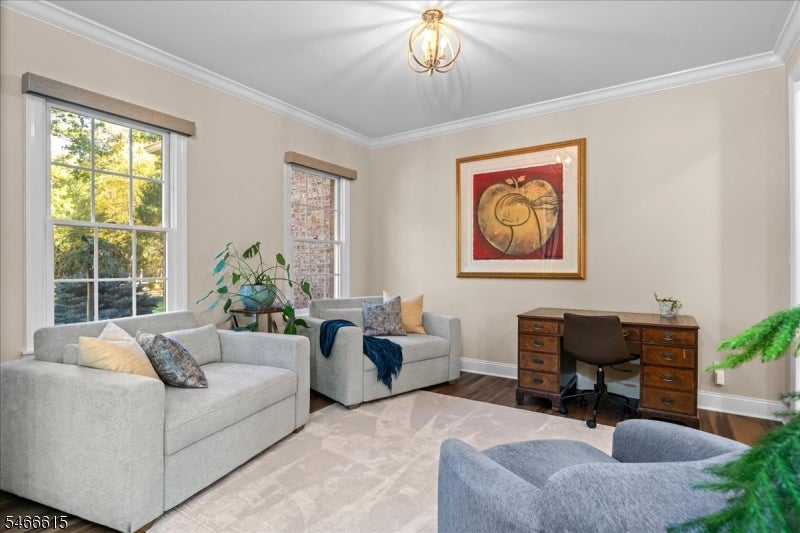
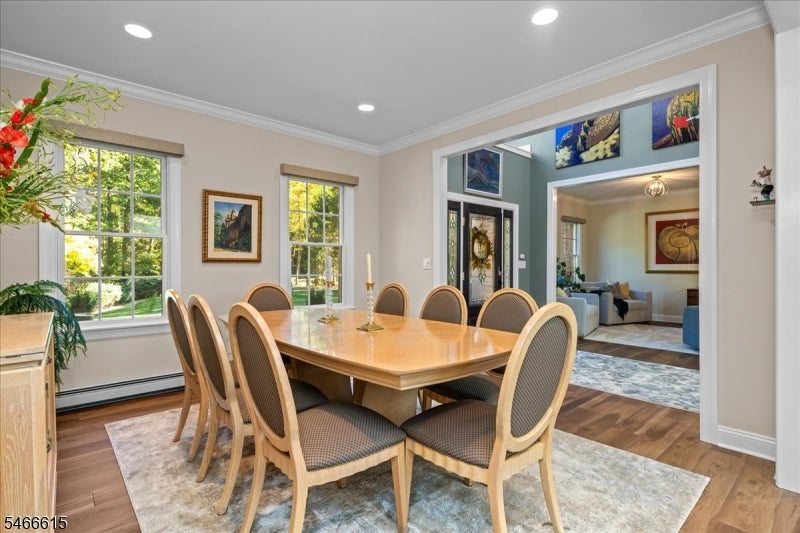
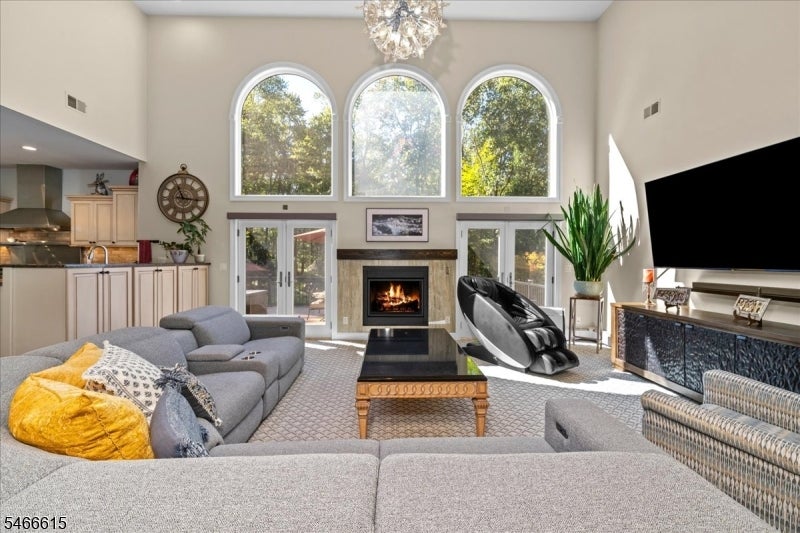
Elegant & sophisticated 4-5 bedroom colonial nestled on 4.7 serene and private acres in one of Andover's most desirable lake communities! Refined design, premium appointments and generous living spaces! This extraordinary 4-5 bedroom home delivers the ultimate in luxury. Exquisite finishes thru-out! The 1st floor features formal living room, elegant dining room that seamlessly opens to the 2-story family room w/wall of windows bathing the home in natural light and showcasing views of the fabulous backyard.The stunning kitchen boasts custom cabinetry, granite countertops, large center island, new Sub-Zero refrigerator, newer Wolf range, 2 Bosch dishwashers, spacious breakfast room and butler's pantry complete this extraordinary culinary space. The fabulous 1st floor primary suite offers a private retreat featuring 2 walk-in closets w/custom built-ins, spa-inspired bath w/dual vanities, tub, plus new WI shower. Side-entry mudrm, 2 coat closets, and powder room complete the main level. The 2nd floor offers 3 spacious bedrooms, 2 beautifully full baths, laundry room, large bonus room w/potential for 5th bedroom, plus a versatile bonus room ideal for office, playroom..you decide. Full walk-out basement provides expansive add'l space.This exceptional home boasts whole house generator, new roof, new deck, newer boiler, heated IG pool w/waterfall, custom putting green, labyrinth, beautiful gardens, sprinkler system, new driveway, walkways, fence...the list goes on! Simply incredible!
| 21 hours ago | Status changed to Active Under Contract | |
| yesterday | Listing updated with changes from the MLS | |
| 2 weeks ago | Listing first seen on site |
The data relating to real estate for sale on this website comes in part from the IDX Program of Garden State Multiple Listing Service, L.L.C. Real estate listings held by other brokerage firms are marked as IDX Listing. Notice: The dissemination of listings on this website does not constitute the consent required by N.J.A.C. 11:5.6.1 (n) for the advertisement of listings exclusively for sale by another broker. Any such consent must be obtained in writing from the listing broker. This information is being provided for Consumers' personal, non-commercial use and may not be used for any purpose other than to identify prospective properties consumers may be interested in purchasing. Information deemed reliable but not guaranteed. Copyright © 2026 Garden State Multiple Listing Service, L.L.C. All rights reserved.
Did you know? You can invite friends and family to your search. They can join your search, rate and discuss listings with you.