



266 Valley RdClifton City, NJ 07013
Due to the health concerns created by Coronavirus we are offering personal 1-1 online video walkthough tours where possible.
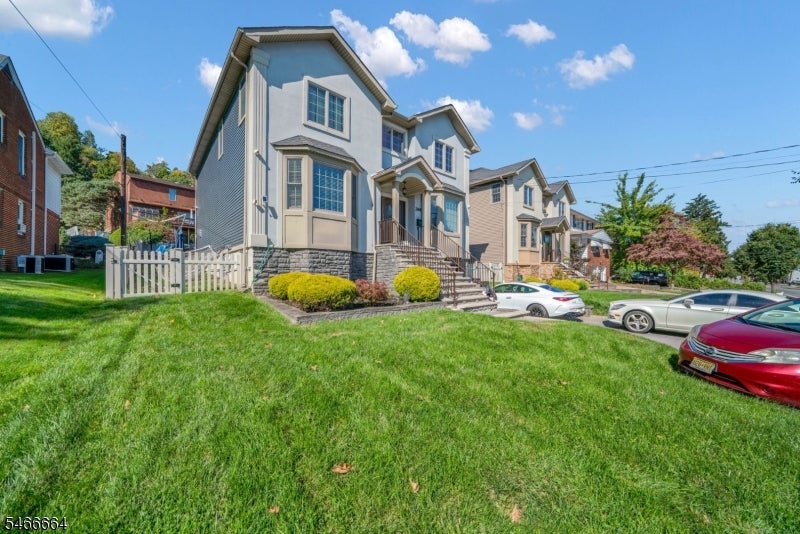
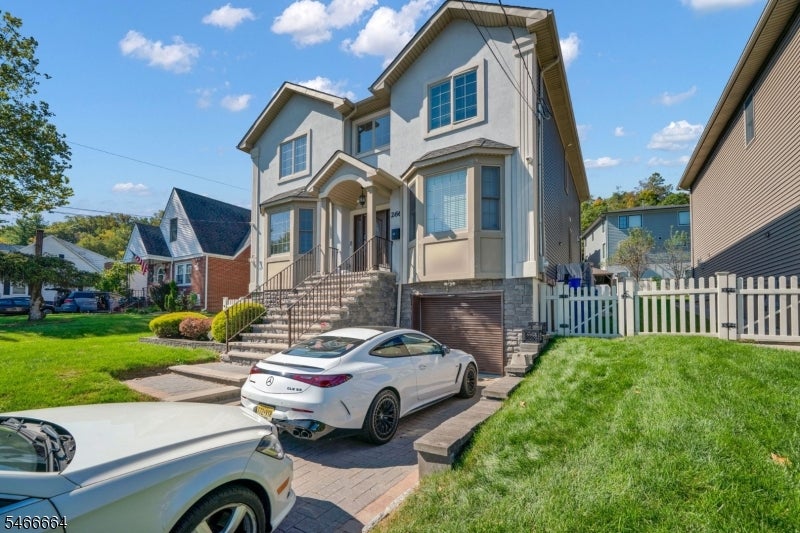
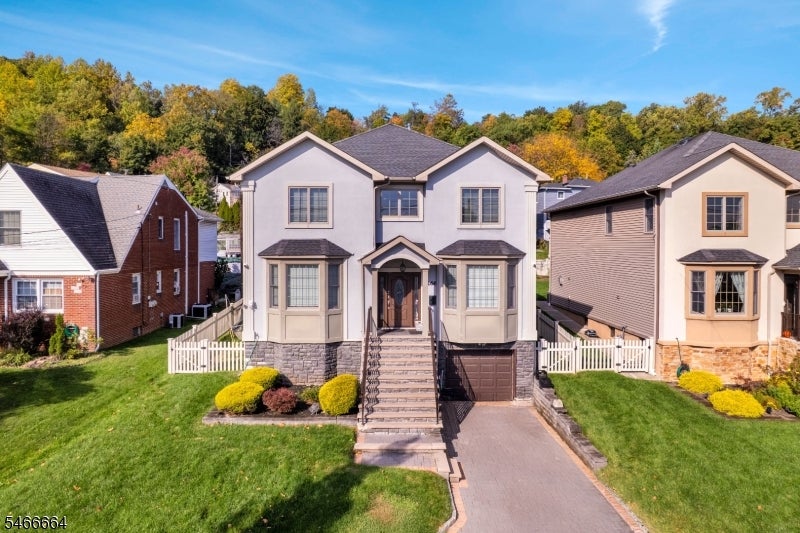
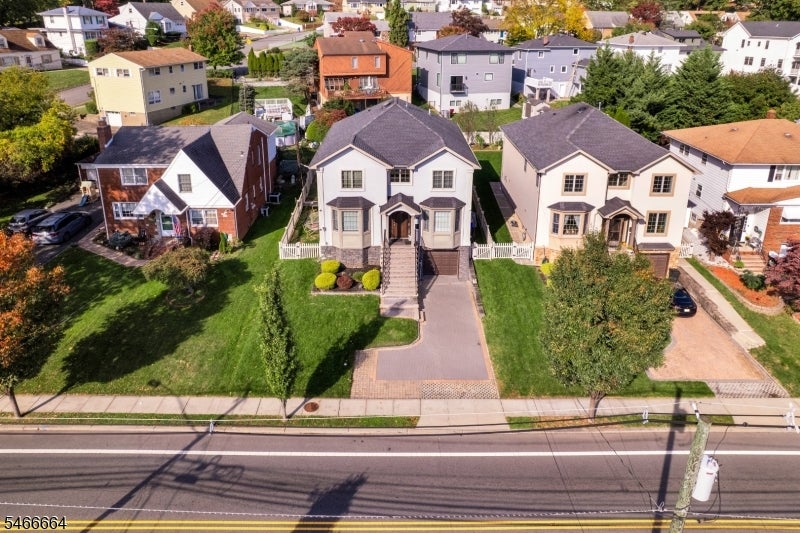
An exceptional 2017 built residence in Clifton's desirable Albion Place section that shows like new construction. Offering approximately 4,343 square feet of beautifully designed living space, plus approx 1,000 additional square feet in the finished lower level, this home delivers exceptional scale, quality, and comfort. Designed for luxury living and effortless entertaining, the main level features a gorgeous flowing floor plan, dramatic lighting, a never used gas fireplace, and a rare first floor primary suite with private en suite bath. A second larger primary suite upstairs offers added flexibility. The chef's kitchen impresses with a six burner gas cooktop, full double ovens, separate microwave, beverage refrigerator, and high end finishes throughout. Step outside to your own private retreat featuring a resistance swim spa pool, hot tub, gazebo, and outdoor kitchen with sink and refrigerator, creating a space designed for year round enjoyment. The 1,000 square foot finished lower level is the ultimate recreation space with a dedicated exercise room. Exceptional inclusions add even more value, including Samsung Flex washer and dryer, exercise equipment, pool table and front living room furniture. Quality, scale, comfort, and location come together beautifully here, just minutes from New York City transportation, shopping, dining, and everything Clifton has to offer.
| 5 days ago | Status changed to Active | |
| 5 days ago | Listing updated with changes from the MLS | |
| 2 weeks ago | Listing first seen on site |
The data relating to real estate for sale on this website comes in part from the IDX Program of Garden State Multiple Listing Service, L.L.C. Real estate listings held by other brokerage firms are marked as IDX Listing. Notice: The dissemination of listings on this website does not constitute the consent required by N.J.A.C. 11:5.6.1 (n) for the advertisement of listings exclusively for sale by another broker. Any such consent must be obtained in writing from the listing broker. This information is being provided for Consumers' personal, non-commercial use and may not be used for any purpose other than to identify prospective properties consumers may be interested in purchasing. Information deemed reliable but not guaranteed. Copyright © 2026 Garden State Multiple Listing Service, L.L.C. All rights reserved.