



106 Pancake Hollow DrWayne Twp., NJ 07470
Due to the health concerns created by Coronavirus we are offering personal 1-1 online video walkthough tours where possible.
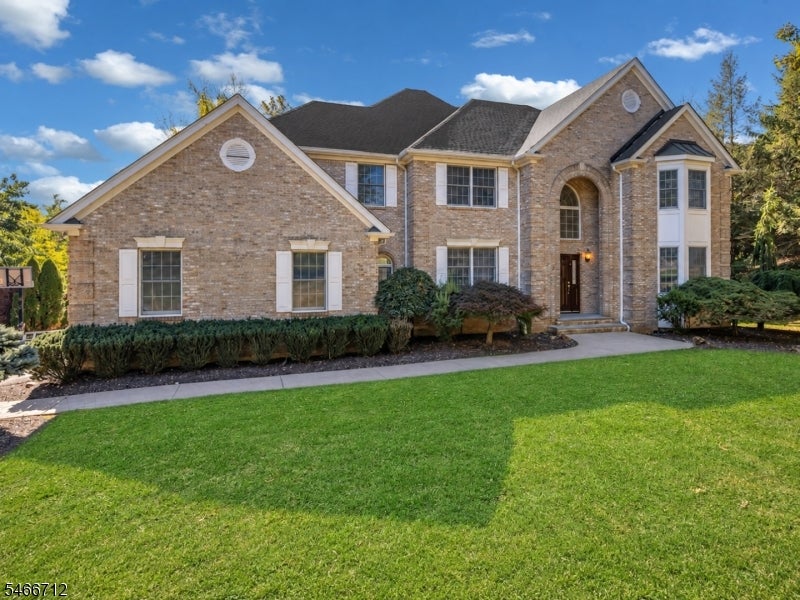
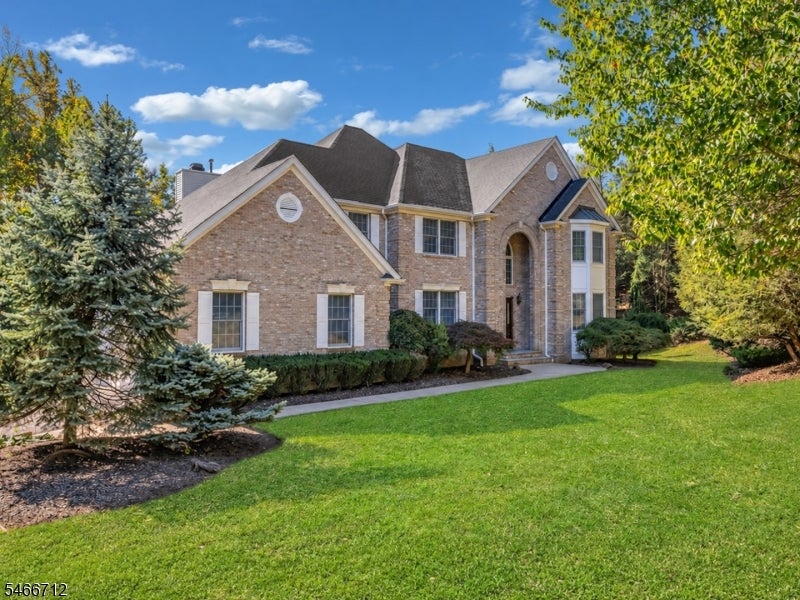
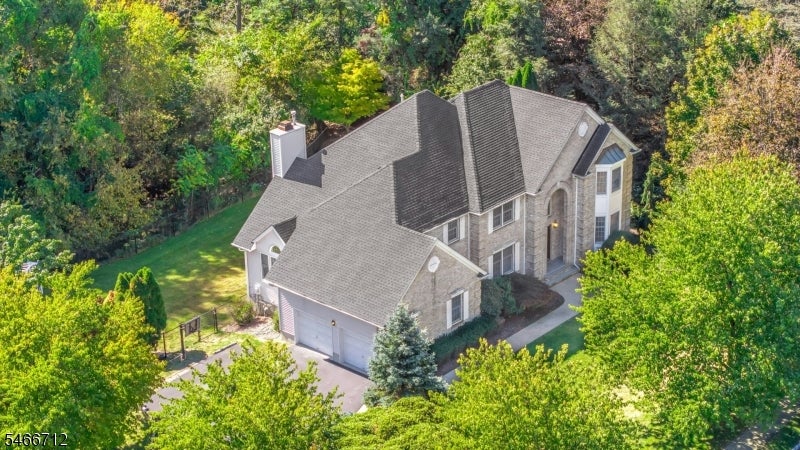
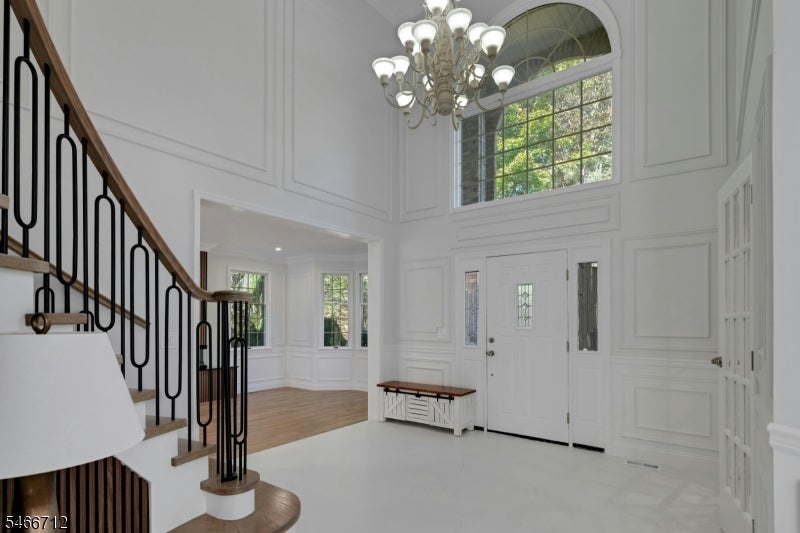
Welcome to an extraordinary residence nestled in one of Wayne's premier residential settings. Meticulously renovated throughout with no expense spared, this stunning four-bedroom Plus office home offers a rare opportunity to enjoy the quality, craftsmanship, and attention to detail of a truly custom renovation. From the moment you enter, soaring ceilings, exceptionally spacious bedrooms, with vaulted Ceilings and sophisticated designer finishes create an atmosphere of understated luxury. Every inch of this home has been carefully considered, blending modern elegance with comfort and functionality. The exceptional outdoor setting is equally impressive. Step onto your private deck overlooking an expansive, secluded private over acre lot, offering a remarkable sense of privacy and tranquility. An inviting in-ground swimming pool completes this spectacular retreat, creating the perfect setting for summer entertaining, relaxation, and outdoor enjoyment. This is not your ordinary renovated home. It is a residence transformed with the intention of being enjoyed for years to come, where quality was never compromised and no detail was overlooked. From the brand-new roof to the carefully selected finishes throughout. A truly exceptional offering completely lover level possible In-law suite if needed with full bath with wine closet temperature controlled with shelving. Simply move in and experience the difference!
| 5 days ago | Status changed to Active | |
| 5 days ago | Listing updated with changes from the MLS | |
| a week ago | Listing first seen on site |
The data relating to real estate for sale on this website comes in part from the IDX Program of Garden State Multiple Listing Service, L.L.C. Real estate listings held by other brokerage firms are marked as IDX Listing. Notice: The dissemination of listings on this website does not constitute the consent required by N.J.A.C. 11:5.6.1 (n) for the advertisement of listings exclusively for sale by another broker. Any such consent must be obtained in writing from the listing broker. This information is being provided for Consumers' personal, non-commercial use and may not be used for any purpose other than to identify prospective properties consumers may be interested in purchasing. Information deemed reliable but not guaranteed. Copyright © 2026 Garden State Multiple Listing Service, L.L.C. All rights reserved.