



50 W Hobart Gap RdLivingston Twp., NJ 07039
Due to the health concerns created by Coronavirus we are offering personal 1-1 online video walkthough tours where possible.
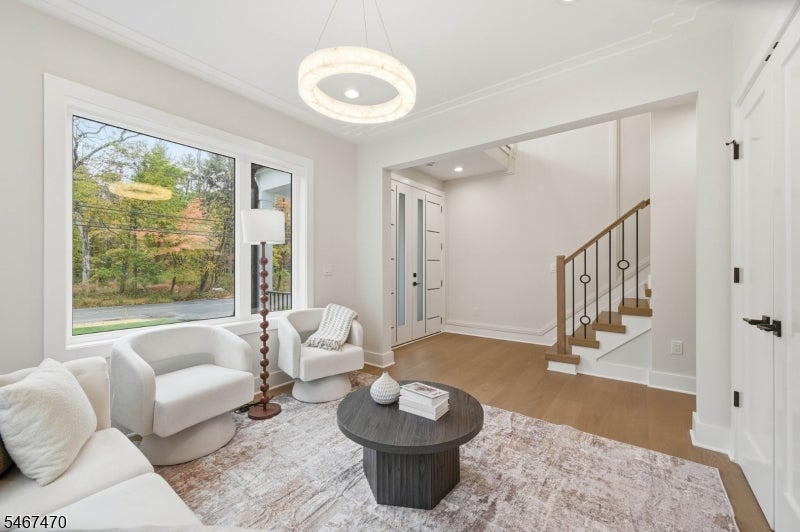
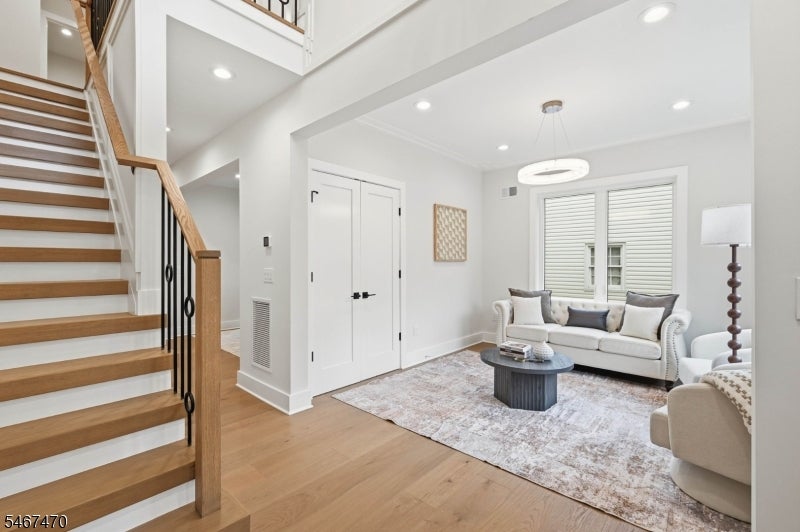
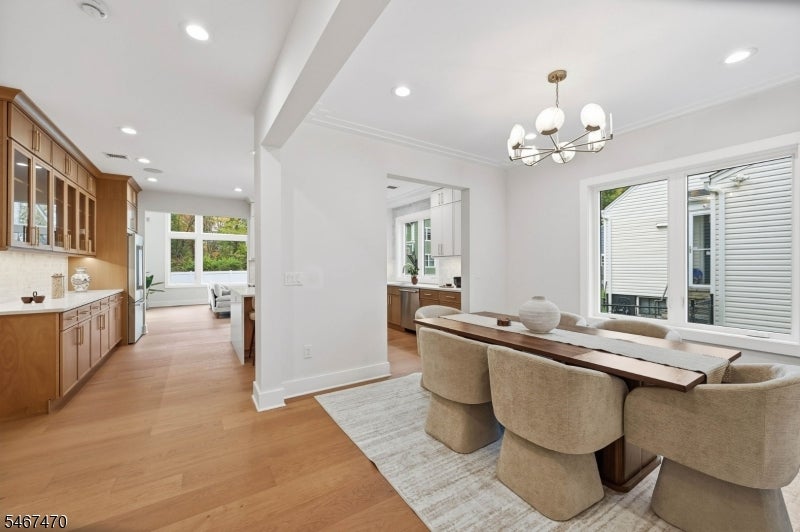
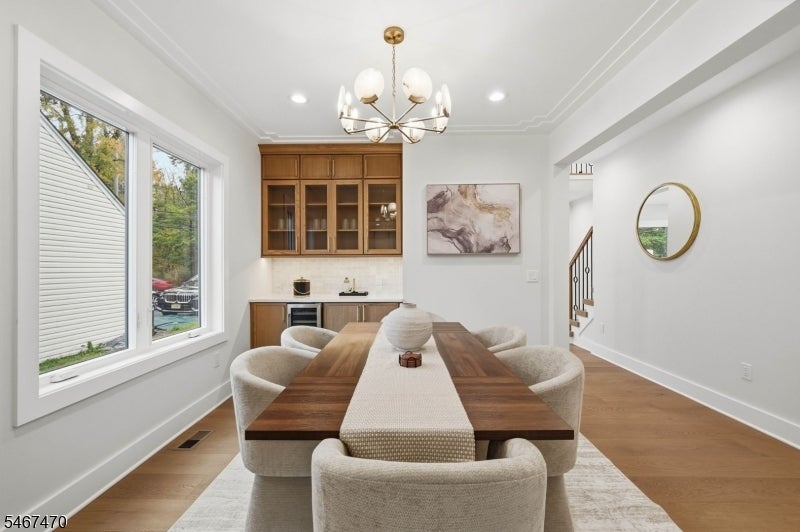
Discover an extraordinary NEW CONSTRUCTION in a prime Livingston location, offering 5,092 sq ft across 3 finished levels-including garage on a flat 0.20-acre lot. This stunning 6 Bedroom, 5.5 Bath residence showcases exceptional craftsmanship, luxurious finishes & modern elegance. A dramatic 2-story foyer welcomes you into a sun-filled interior w/ 10-ft first-floor ceilings. The spectacular family room features soaring 20-ft ceilings, sleek tiled fireplace, built-in speakers & sliding doors to a patio & fully fenced-in backyard. The gourmet kitchen boasts THERMADOR appliances, custom white & oak cabinetry, oversized island & walk-in pantry. An elegant dining room w/ built-in bar is perfect for entertaining. A private 1st-floor ensuite Bedroom offers versatility as a guest suite or home office. Upstairs, 9-ft ceilings, elegant tray ceilings & WICs enhance EVERY Bedroom. The luxurious primary suite offers dual WICs, private balcony & spa-inspired bath. Three additional bedrooms, a second balcony overlooking the front of the home & laundry complete the 2nd floor. The finished Lower Level w/ 9-ft ceilings features a spacious recreation room w/ speakers, wet bar, bedroom & full bath. Additional highlights include a 2-car garage, EV charger outlet, smart home features & 10-Year Builder's Warranty. Luxury living meets exceptional everyday convenience!
| 13 hours ago | Listing updated with changes from the MLS® | |
| 19 hours ago | Listing first seen on site |
The data relating to real estate for sale on this website comes in part from the IDX Program of Garden State Multiple Listing Service, L.L.C. Real estate listings held by other brokerage firms are marked as IDX Listing. Notice: The dissemination of listings on this website does not constitute the consent required by N.J.A.C. 11:5.6.1 (n) for the advertisement of listings exclusively for sale by another broker. Any such consent must be obtained in writing from the listing broker. This information is being provided for Consumers' personal, non-commercial use and may not be used for any purpose other than to identify prospective properties consumers may be interested in purchasing. Information deemed reliable but not guaranteed. Copyright © 2026 Garden State Multiple Listing Service, L.L.C. All rights reserved.