



87 Jackson AveWayne Twp., NJ 07470
Due to the health concerns created by Coronavirus we are offering personal 1-1 online video walkthough tours where possible.
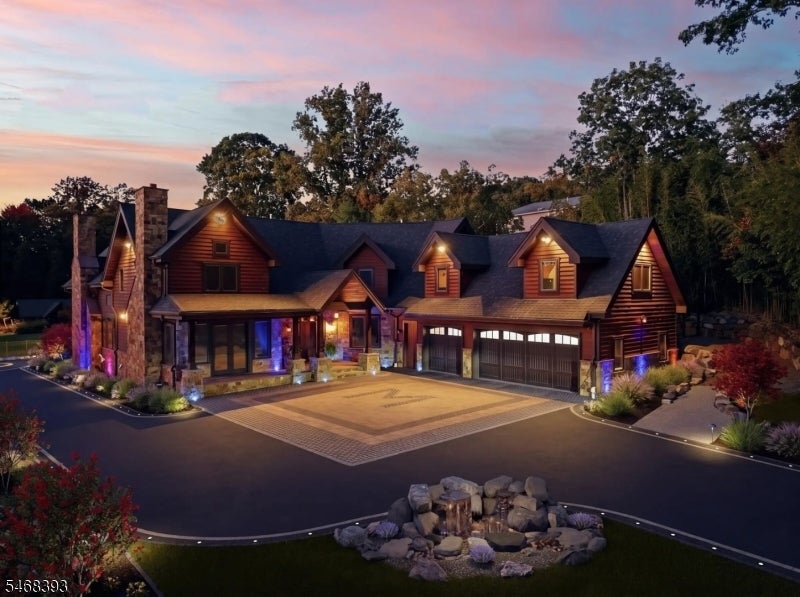
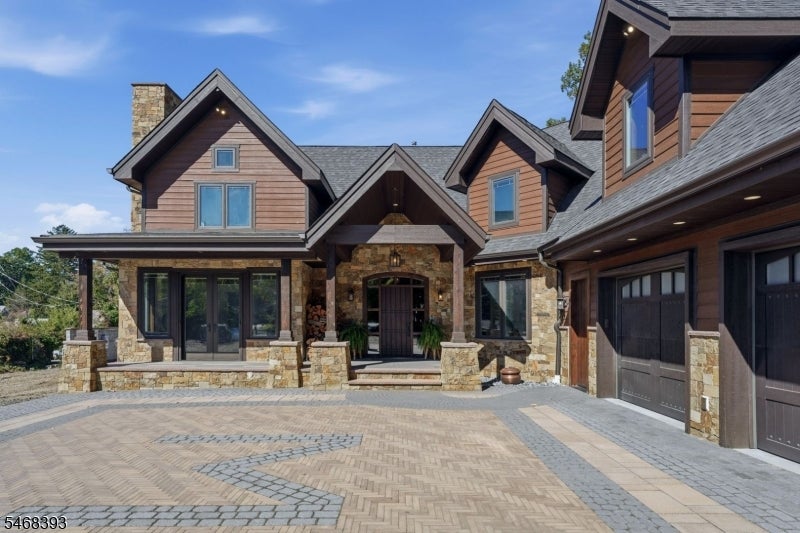
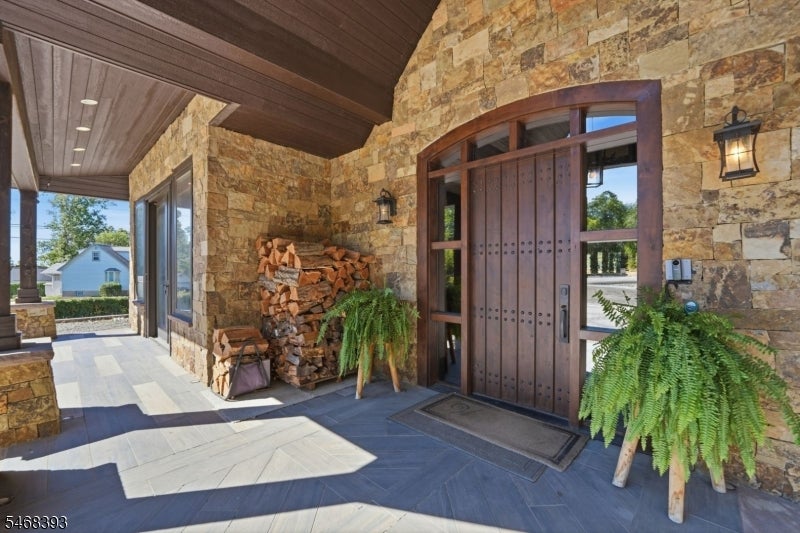
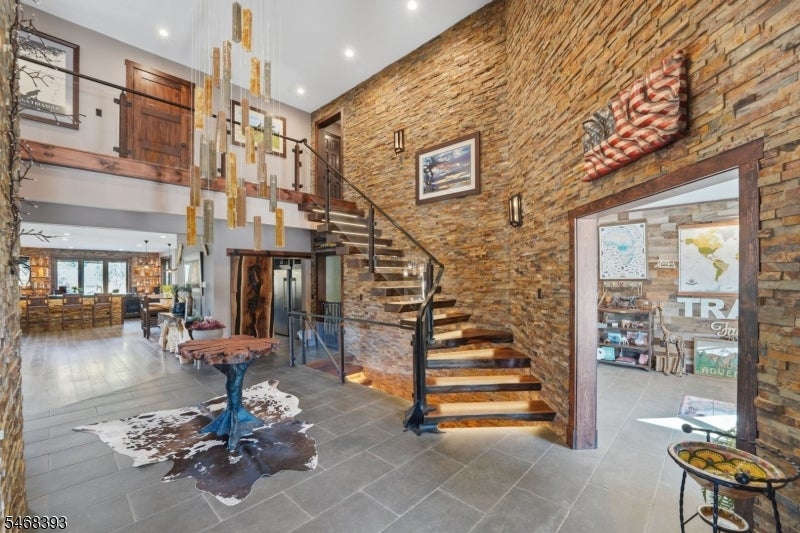
Introducing 87 Jackson, a custom Mountain Contemporary estate offering over 10,000 square feet of resort-style living on approximately 1.5 private acres in Wayne, NJ. Six bedrooms, 5.5 baths and a heated three-car garage complement expansive spaces designed for entertaining.Rich black walnut, natural stone and warm earth tones define the interiors. A floating walnut staircase with integrated LED lighting leads to an open mezzanine overlooking the great room with approximately 20-foot ceilings. Four fireplaces add warmth, while leathered granite connects the kitchen's finishes to the outdoor swim-up bar.The lower level features ceilings exceeding 11 feet, full-size windows, game areas, a glass-enclosed gym and indoor hot tub, plus spaces prepped for a future theater and bar.Outside, tiered patios surround a custom pool and spa, sunken outdoor kitchen and swim-up bar. Double waterfalls cascade into a koi pond with glass panels for viewing from the pool. A towering outdoor fireplace and pool house with a full bath complete this private retreat.Select images are AI-enhanced conceptual renderings of potential finishes for the movie room and front paver driveway and entrance. These improvements are not currently completed.
| 2 days ago | Listing updated with changes from the MLS | |
| 3 days ago | Listing first seen on site |
The data relating to real estate for sale on this website comes in part from the IDX Program of Garden State Multiple Listing Service, L.L.C. Real estate listings held by other brokerage firms are marked as IDX Listing. Notice: The dissemination of listings on this website does not constitute the consent required by N.J.A.C. 11:5.6.1 (n) for the advertisement of listings exclusively for sale by another broker. Any such consent must be obtained in writing from the listing broker. This information is being provided for Consumers' personal, non-commercial use and may not be used for any purpose other than to identify prospective properties consumers may be interested in purchasing. Information deemed reliable but not guaranteed. Copyright © 2026 Garden State Multiple Listing Service, L.L.C. All rights reserved.
Did you know? You can invite friends and family to your search. They can join your search, rate and discuss listings with you.