



21 WINDING RIDGE ROADJefferson Twp., NJ 07849
Due to the health concerns created by Coronavirus we are offering personal 1-1 online video walkthough tours where possible.
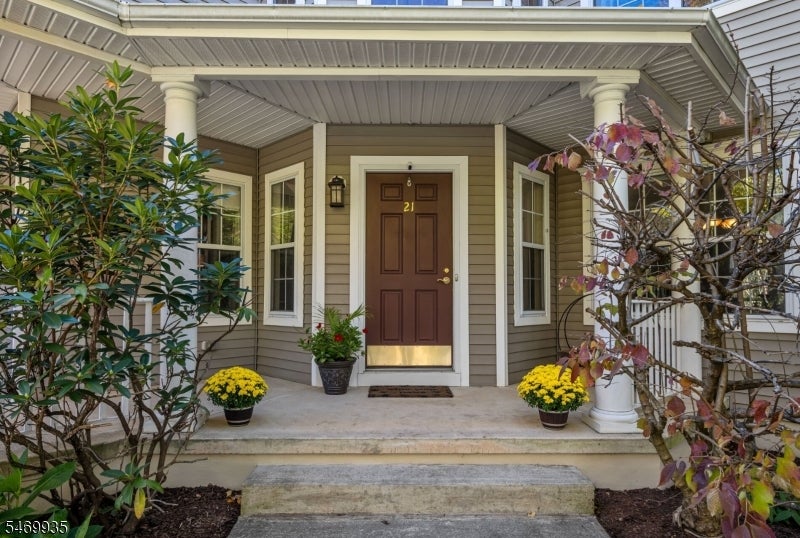
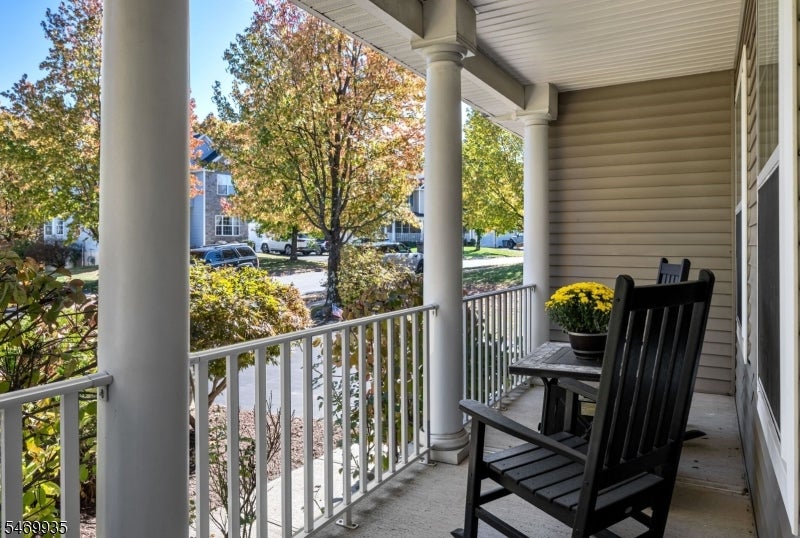
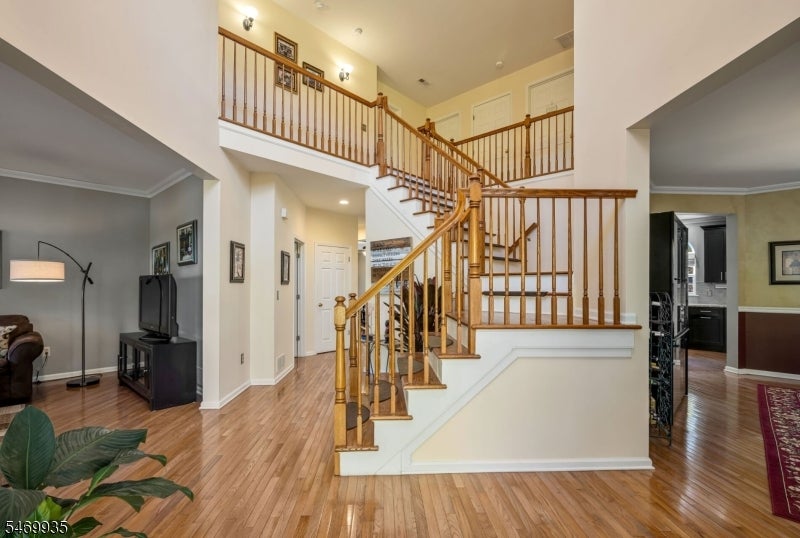
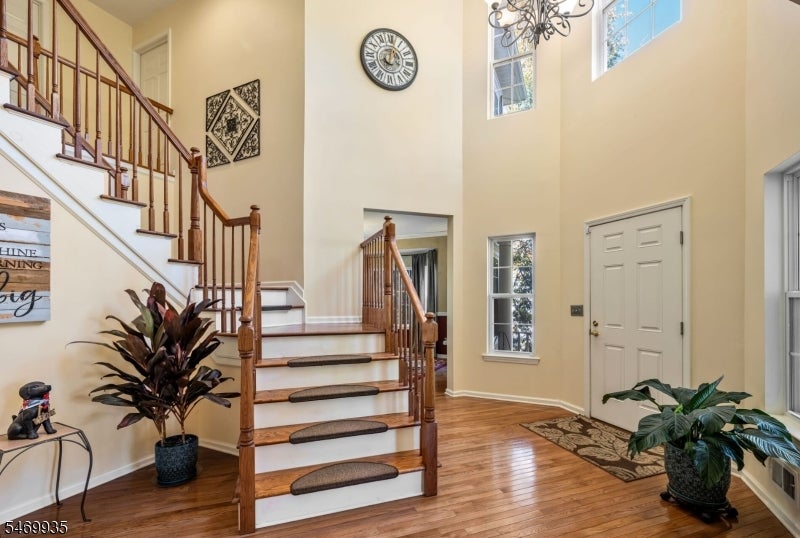
Location means everything and this is the home and property you have been searching for. Welcome to this upscale sprawling Colonial, situated on a quiet cul de sac on the most private and desirable street in The Peaks community. Enjoy luxurious living in this inviting residence with spacious rooms and an open flexible floorplan. A welcoming wrap around front porch leads to the front door entry. Inside, dramatic dual staircases enhance the two story foyer surrounded by the living room and grand formal dining room. Your fabulous designer dream kitchen is here...espresso cabinetry, professional stainless appliances, exotic granite countertops and breakfast bar/center island. Impeccibly maintained hardwood flooring graces the entire first floor Family room featres a stunning fireplace w/mantle and leads to 1st floor office/study, perfect for working from home or as a playroom. Primary bedroom suite has a statley vaulted ceiling and dual walk in closets and leads to the primary ensuite bath with dual sinks, soaking tub, stall shower and water closet. Custom paver patio off breakfast room walks out to a tree lined leveled backyard with a rich green lawn and storage shed. Appreciate the beauty of nature in abundance right from your backyard through every season of the year. Close to lake activities, lakeside dining, schools, shopping and the NYC commute. Public utilities here are a huge plus! You no longer have to sacrifice location for beautiful home...here you can have it all.
| 8 hours ago | Listing updated with changes from the MLS | |
| 14 hours ago | Listing first seen on site |
The data relating to real estate for sale on this website comes in part from the IDX Program of Garden State Multiple Listing Service, L.L.C. Real estate listings held by other brokerage firms are marked as IDX Listing. Notice: The dissemination of listings on this website does not constitute the consent required by N.J.A.C. 11:5.6.1 (n) for the advertisement of listings exclusively for sale by another broker. Any such consent must be obtained in writing from the listing broker. This information is being provided for Consumers' personal, non-commercial use and may not be used for any purpose other than to identify prospective properties consumers may be interested in purchasing. Information deemed reliable but not guaranteed. Copyright © 2026 Garden State Multiple Listing Service, L.L.C. All rights reserved.
Did you know? You can invite friends and family to your search. They can join your search, rate and discuss listings with you.