



315 Goat Hill RdWest Amwell Twp., NJ 08530
Due to the health concerns created by Coronavirus we are offering personal 1-1 online video walkthough tours where possible.
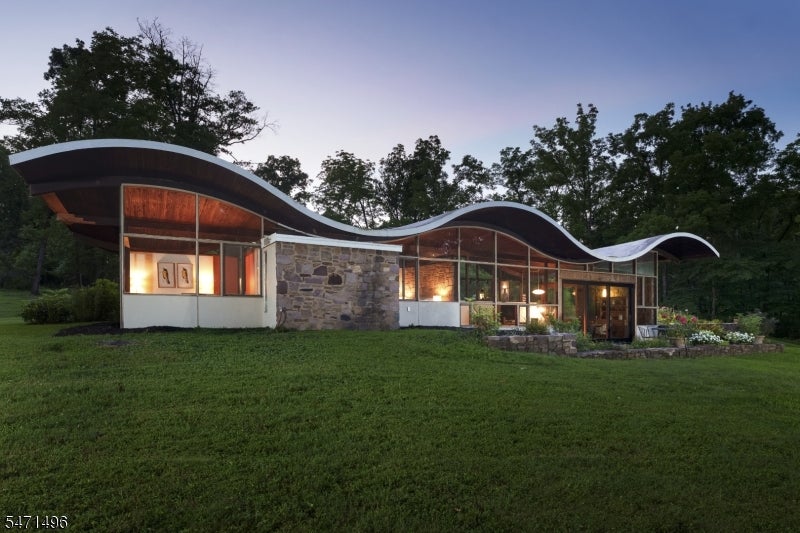
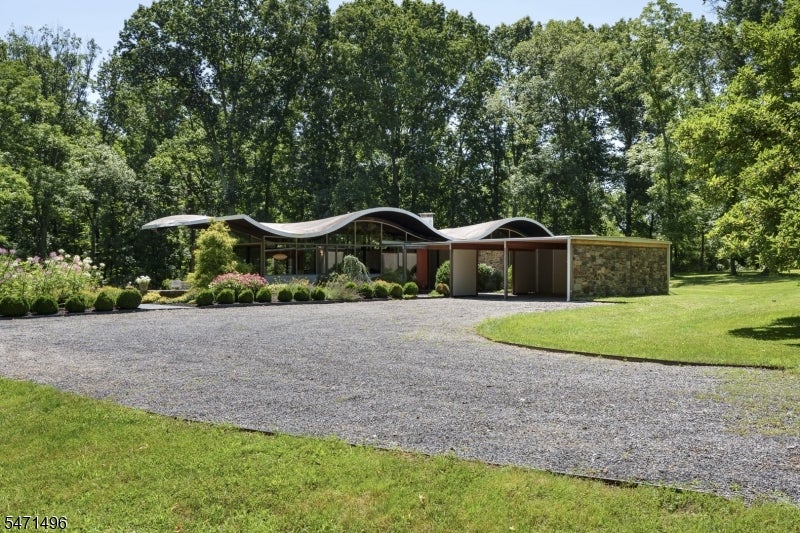
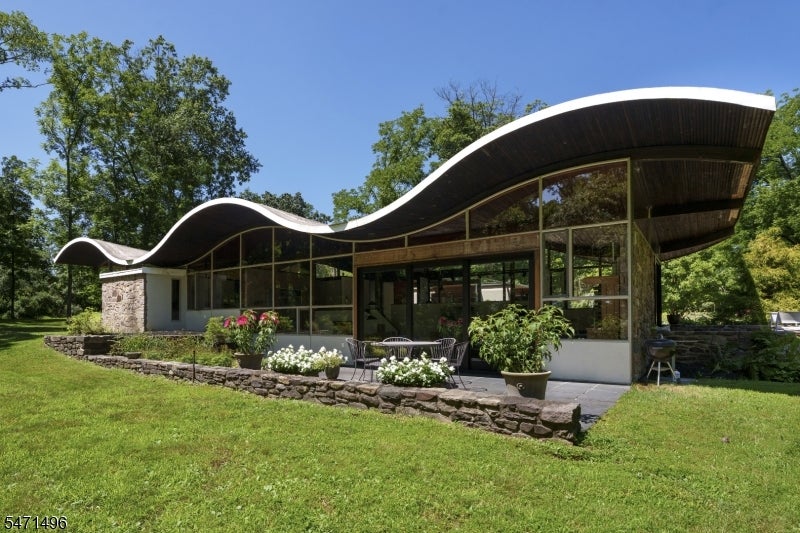
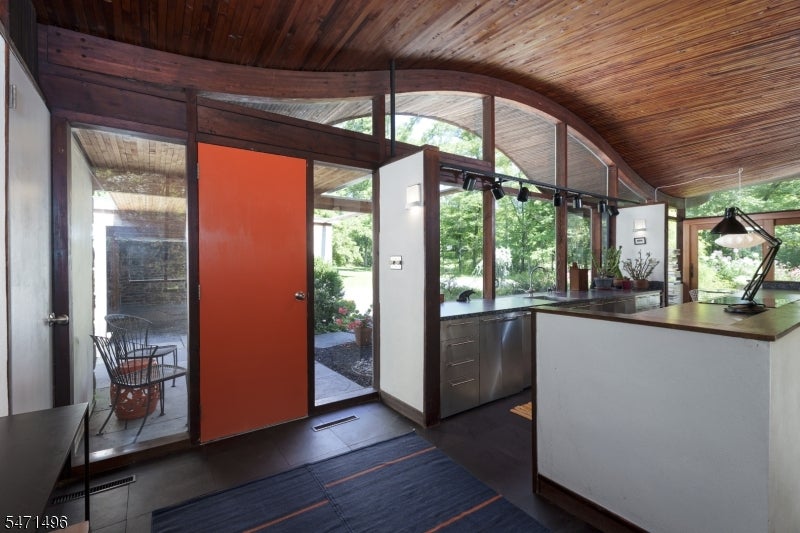
Instantly recognizable for its unmistakable silhouette, The Wave House is one of New Jersey's most significant residential works of architecture and art. Designed by renowned modernist architect Jules Gregory as his own home, it remains every bit as compelling today. Far more than a mid-century modern home, Gregory's design blends sweeping rooflines, walls of glass, exposed stone, wood accents, and thoughtfully placed windows that immerse every room in the surrounding landscape. Impeccably designed gardens bloom in every direction, making nature part of the home's architecture. Lovingly updated by its current owners, both architects, the result honors Gregory's vision while introducing refined modern improvements. Four bedrooms include one en suite, while a new atrium door seamlessly connects the living and dining rooms to the patio. A sunken conversation lounge and a European-inspired kitchen with Bosch oven and cooktop add both function and style. Transom and angled windows, uninterrupted garden views, and a two-car carport complete this extraordinary offering just moments above Lambertville. The Wave House is an opportunity to become the next steward of one of New Jersey's most extraordinary architectural treasures!
| 15 hours ago | Listing updated with changes from the MLS | |
| yesterday | Listing first seen on site |
The data relating to real estate for sale on this website comes in part from the IDX Program of Garden State Multiple Listing Service, L.L.C. Real estate listings held by other brokerage firms are marked as IDX Listing. Notice: The dissemination of listings on this website does not constitute the consent required by N.J.A.C. 11:5.6.1 (n) for the advertisement of listings exclusively for sale by another broker. Any such consent must be obtained in writing from the listing broker. This information is being provided for Consumers' personal, non-commercial use and may not be used for any purpose other than to identify prospective properties consumers may be interested in purchasing. Information deemed reliable but not guaranteed. Copyright © 2026 Garden State Multiple Listing Service, L.L.C. All rights reserved.