



388 Edgewood AveTeaneck Twp., NJ 07666
Due to the health concerns created by Coronavirus we are offering personal 1-1 online video walkthough tours where possible.
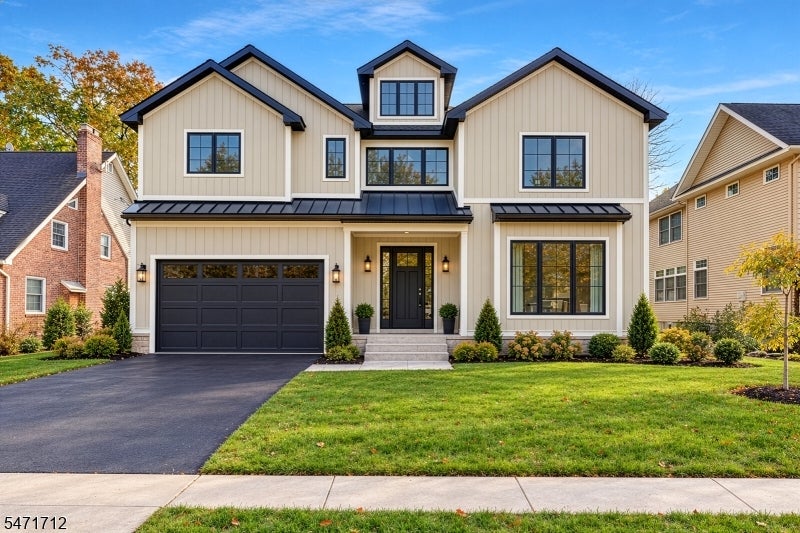
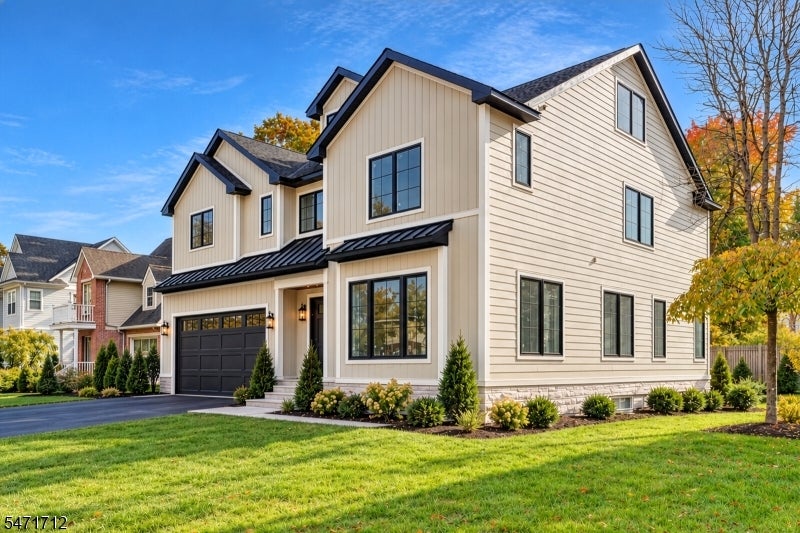
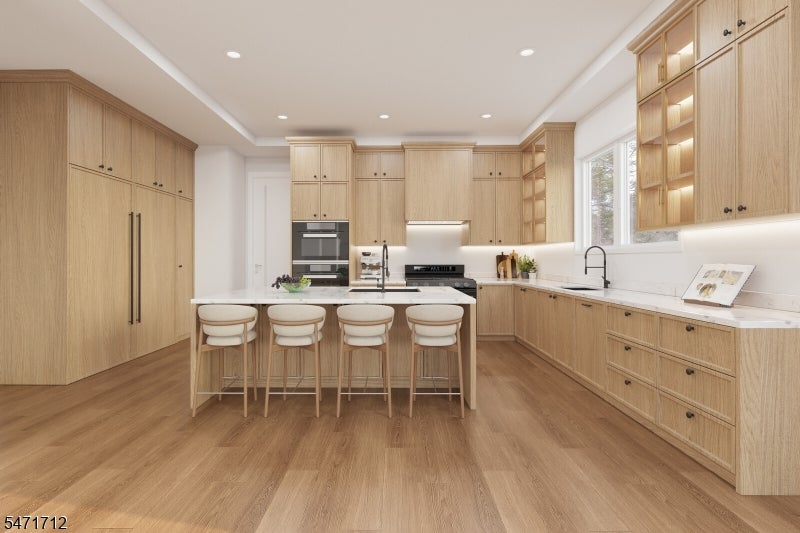
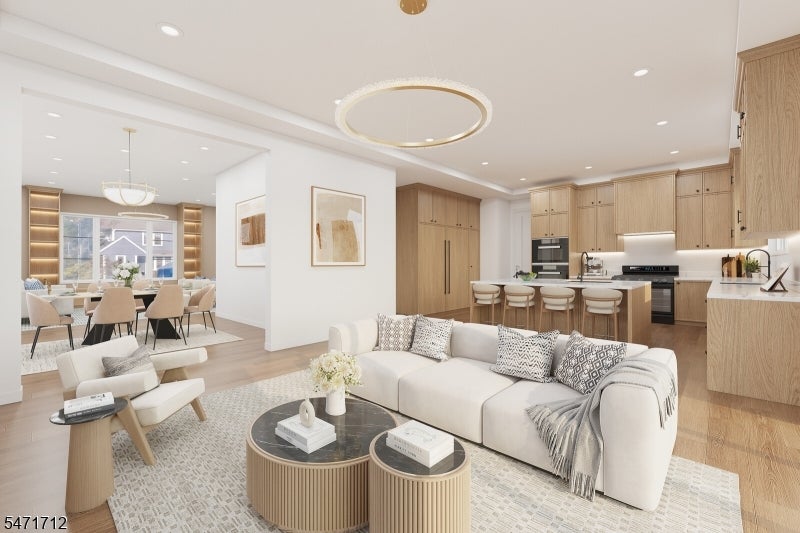
Discover luxury new construction in Teaneck, NJ, by Wenteak Construction. This 7-bedroom residence offers approximately 5,816 sq. ft. of finished living space, including 4,188 sq. ft. above grade and a 1,628 sq. ft. finished basement. Blending modern sophistication with timeless design, the home features a grand double-height foyer, 10' ceilings on the 1st floor, 9' ceilings on the 2nd floor and basement, and wide-plank wood floors throughout. Formal living and dining rooms flow into an open-concept kitchen and family room with gas fireplace. The kosher chef?s kitchen features custom cabinetry, quartz counters, an oversized waterfall island, walk-in pantry, Sub-Zero and Wolf appliances, 2 dishwashers, 2 sinks and 2 refrigerators. A 1st-floor bedroom and full bath offer guest flexibility. The 2nd floor has 4 bedrooms, each with its own full bath, plus a dedicated laundry room. The primary suite offers a spa-inspired bath and dual finished walk-in closets. The finished attic adds a 6th bedroom with en suite bath and a bonus room/office. The finished basement includes the 7th bedroom, full bath, recreation area and secondary kitchen. Hardie siding, a paver patio, fenced backyard, 2-car garage, 2 A/C units and multi-zone heating complete the home. Located in Bergen County near schools, parks, shopping, dining and NYC transit. Secure this home early to personalize select finishes. Completion anticipated by year-end 2026, with a 10-year builder?s warranty.
| 9 hours ago | Listing updated with changes from the MLS | |
| 14 hours ago | Listing first seen on site |
The data relating to real estate for sale on this website comes in part from the IDX Program of Garden State Multiple Listing Service, L.L.C. Real estate listings held by other brokerage firms are marked as IDX Listing. Notice: The dissemination of listings on this website does not constitute the consent required by N.J.A.C. 11:5.6.1 (n) for the advertisement of listings exclusively for sale by another broker. Any such consent must be obtained in writing from the listing broker. This information is being provided for Consumers' personal, non-commercial use and may not be used for any purpose other than to identify prospective properties consumers may be interested in purchasing. Information deemed reliable but not guaranteed. Copyright © 2026 Garden State Multiple Listing Service, L.L.C. All rights reserved.
Did you know? You can invite friends and family to your search. They can join your search, rate and discuss listings with you.