



372 S Irving StreetRidgewood, NJ 07450
Due to the health concerns created by Coronavirus we are offering personal 1-1 online video walkthough tours where possible.
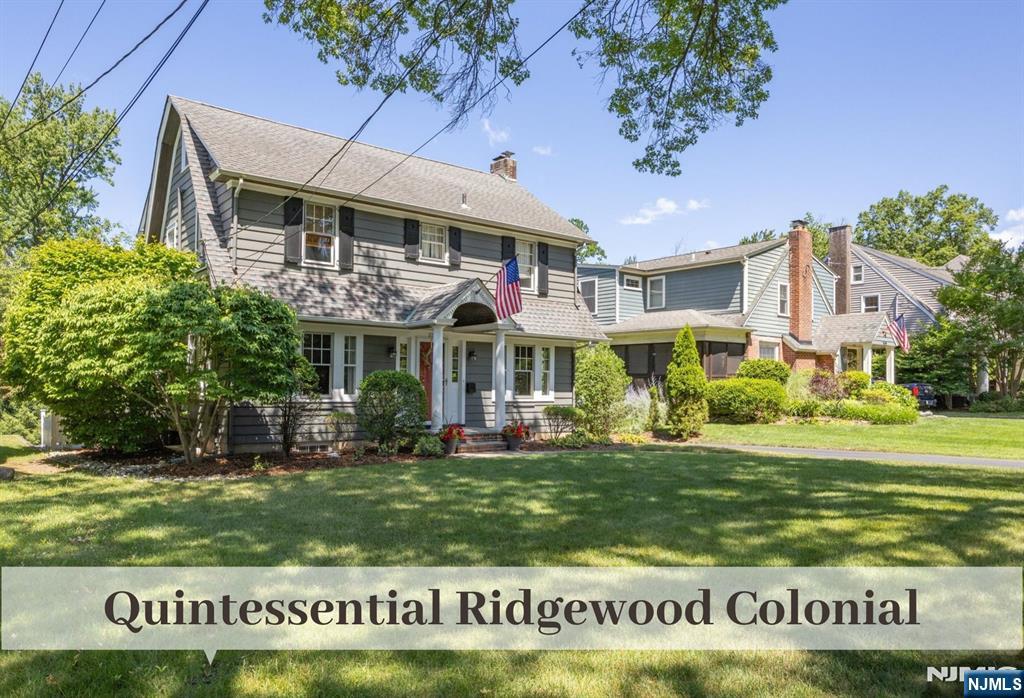
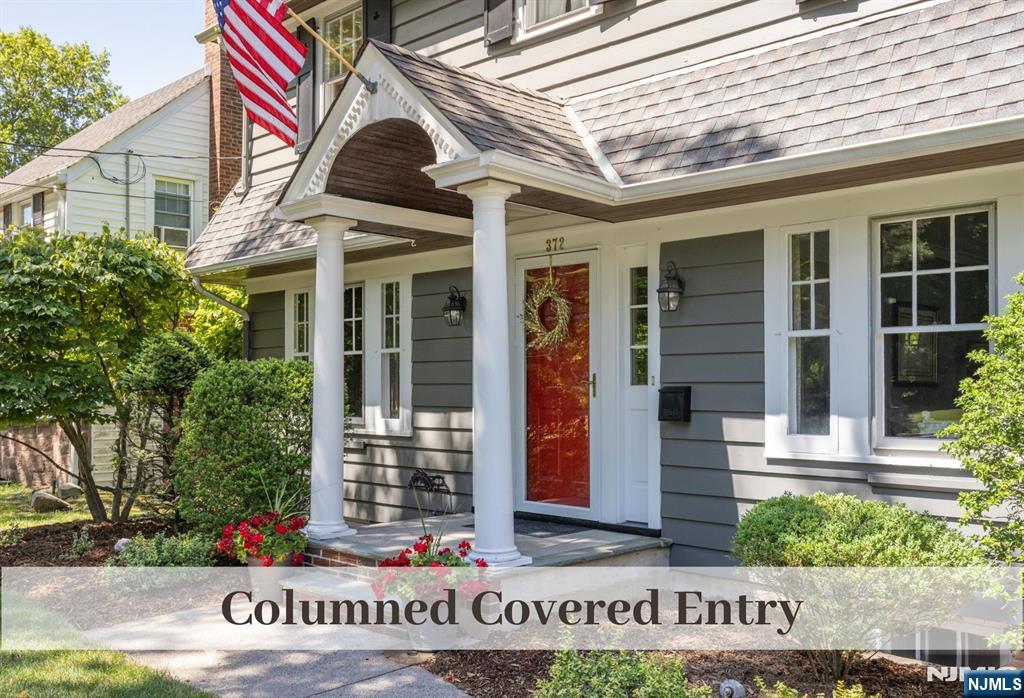
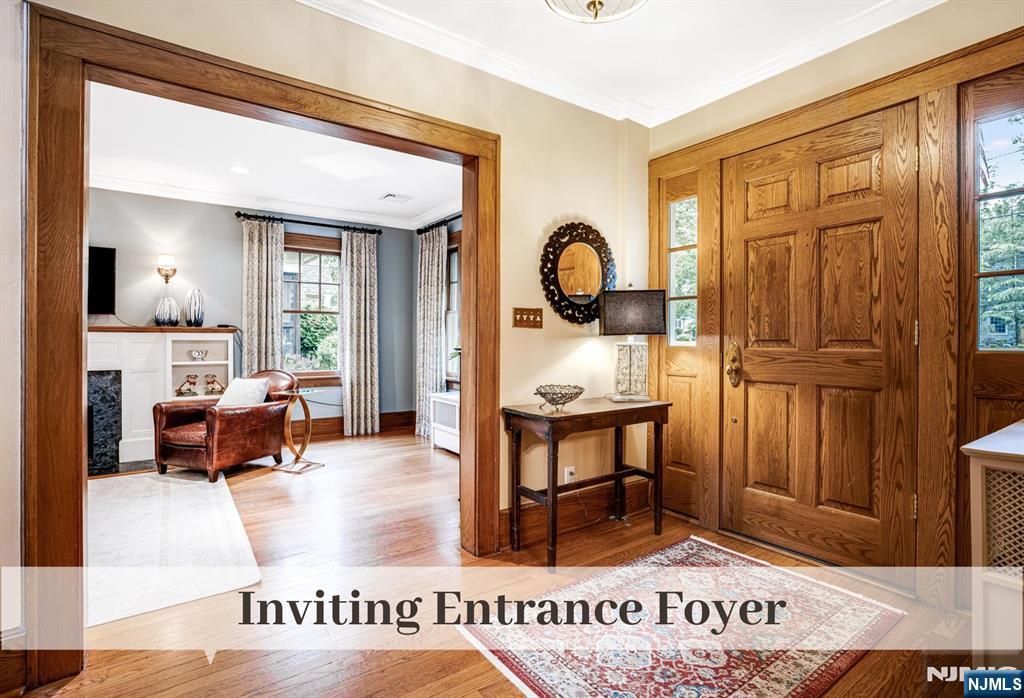
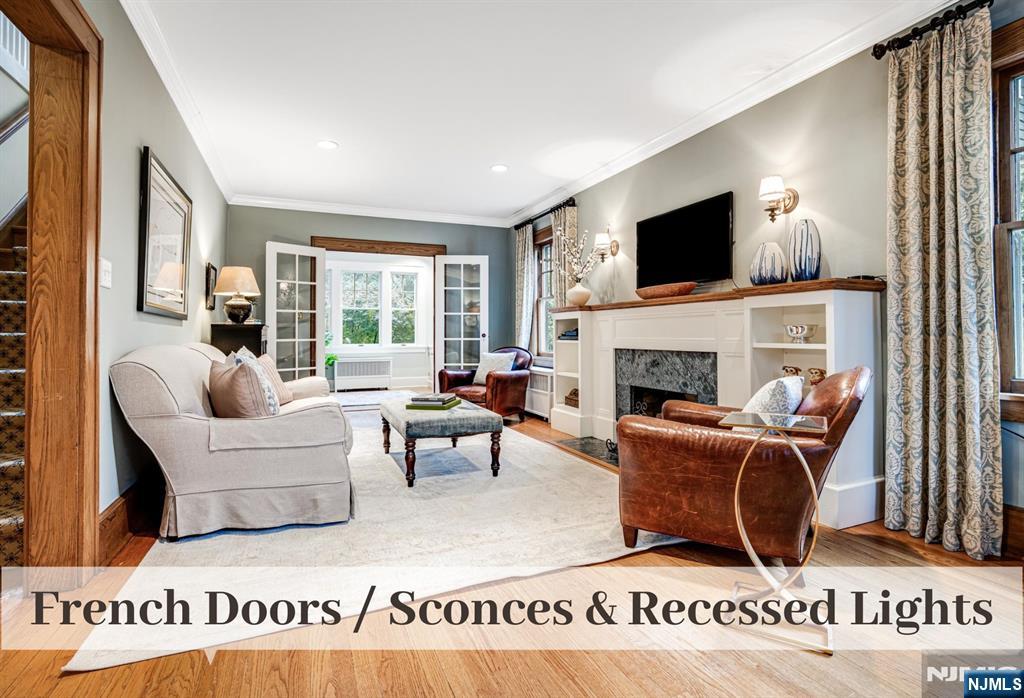
Welcome to the Magic of South Irving in this Quintessential Ridgewood Residence meticulously maintained & brimming w tons of character. Gleaming Chestnut Doors & Trim greet in the roomy Entrance Foyer. Twin Archways transition to Gracious Living Rm w Custom Built-Ins, Recessed Lighting & Fireplace and Sunlit Dining Rm w Crown. Timeless Kitchen w warm Honey-Colored Cabinetry & expansive Black Quartz Counters provides Island Seating w Pendant Lighting, Viking Stove, SubZero, Double Sink & Pantry w Pull-Outs. Dining or Seating Area Turret w Triple Window Set offers Panoramic Backyard & Patio Views. Adjacent Back Door ensures convenient flow for Entertaining. Nearby is a Home Office or Play Room w Built-In Custom Shelves & Powder Rm. Turned Staircase w Dbl Window illuminates inviting 2nd Flr Landing w Geometric Runner. Generous Prim Bedrm [22 X 12] w Dbl Closets offers Crisp EnSuite Bath w Lux Soaking Tub, Vaulted Ceiling & thoughtfully selected Clerestory Windows. Completing this floor w Two More Bedrms & Newer Full Hall Bath w Carrara Marble, Built-In White Medicine Cabinet, Torch Sconces & Subway Tile Walls. The 4th Bedrm on 3rd Flr is perfect for Teen or Private Retreat. Lower Level for Rec Room, Storage & Laundry. Step outside to find a Bluestone Patio overlooking this lovely 50x236ft Property. Nearby is raised BBQing area. 2 Car Garage. Pride of Ownership at every turn. Be prepared to Fall In Love & Instantly feel at Home in this Warm, Inviting Residence.
| a month ago | Listing updated with changes from the MLS® | |
| a month ago | Status changed to Pending | |
| 2 months ago | Listing first seen on site |

The data relating to the real estate for sale on this website comes in part from the Internet Data Exchange Program of the NJMLS. Real estate listings held by other brokerage firms are marked with the Internet Data Exchange logo and information about them includes the name of the listing brokers. Some properties listed with the participating brokers do not appear on this website at the request of the seller. Listings of brokers that do not participate in Internet Data Exchange do not appear on this website.
All information is deemed reliable but not guaranteed. Last checked: 2026-08-31 06:39 AM UTC
Source: New Jersey Multiple Listing Service, Inc.
Copyright 2026, New Jersey Multiple Listing Service, Inc.