



14 Kenneth RoadMontclair, NJ 07043
Due to the health concerns created by Coronavirus we are offering personal 1-1 online video walkthough tours where possible.
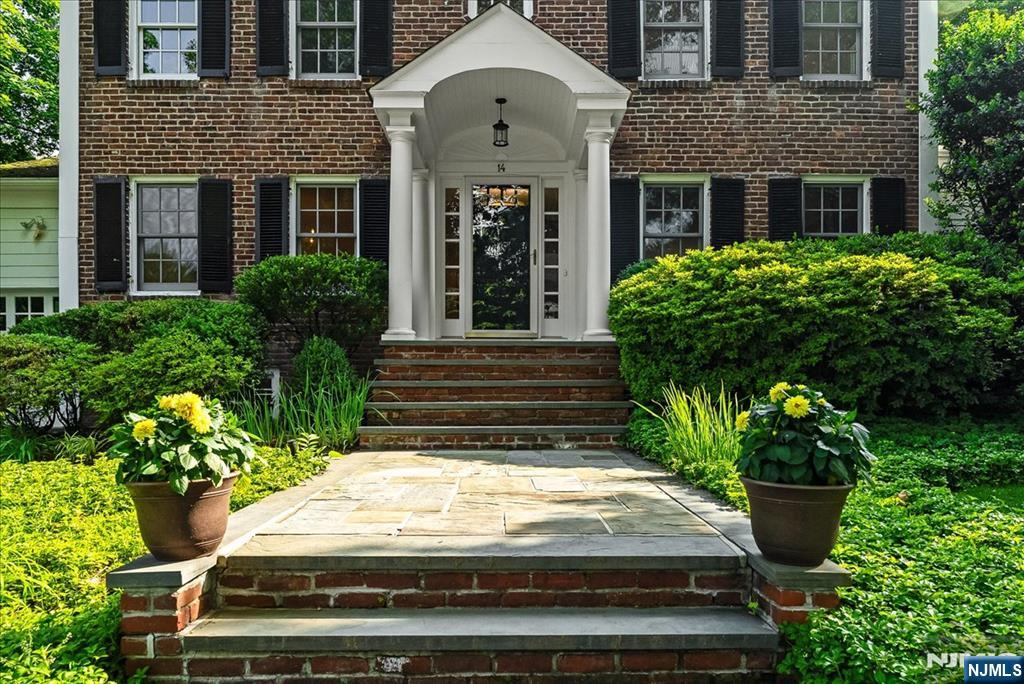
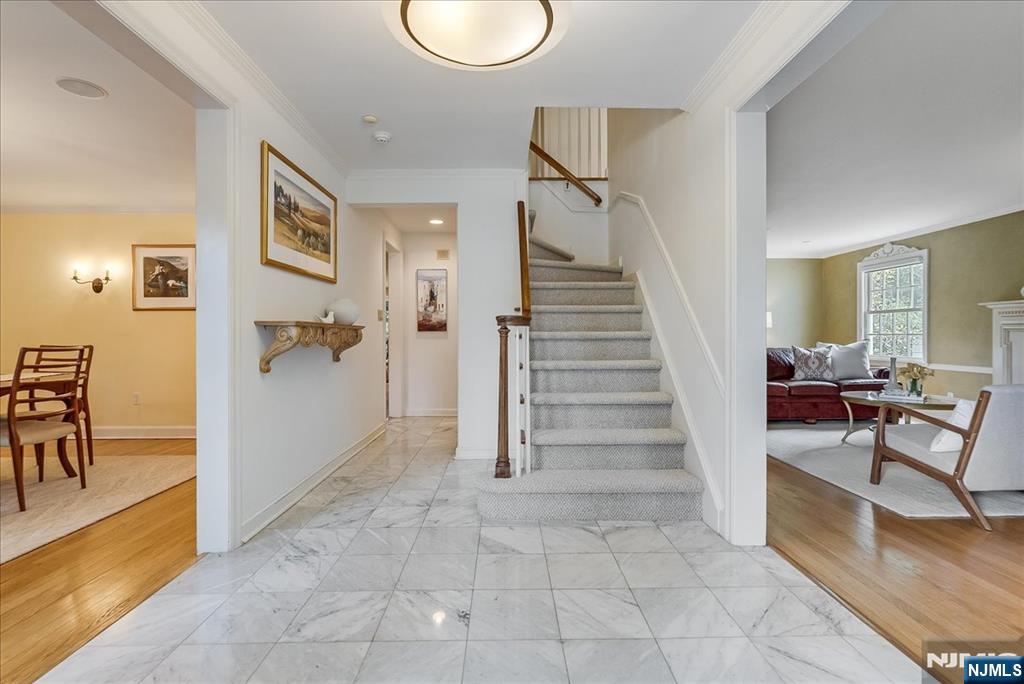
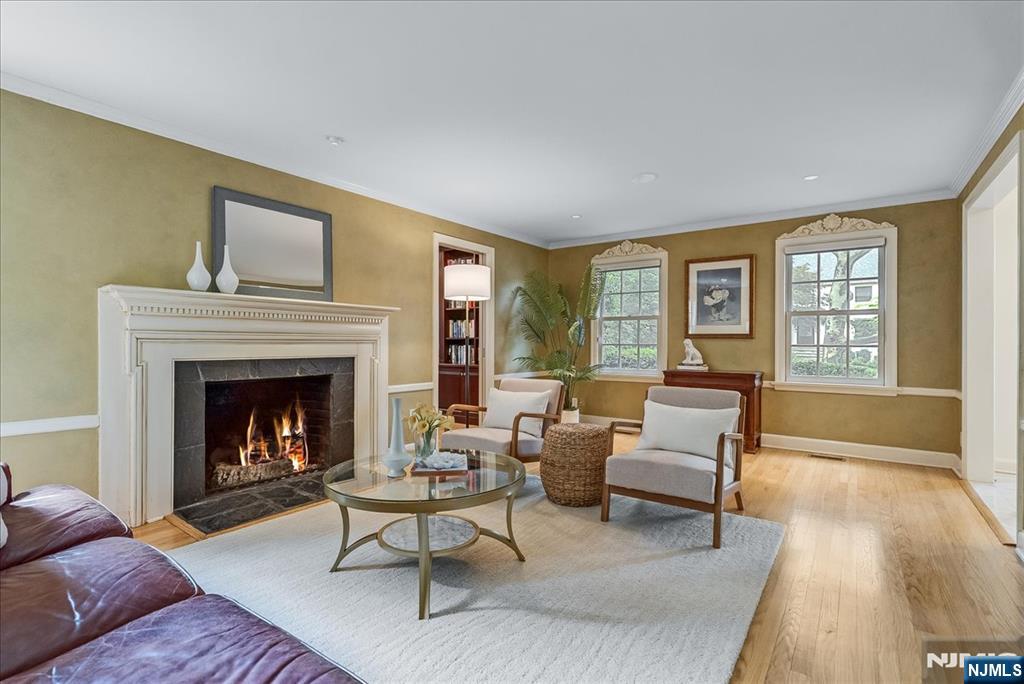
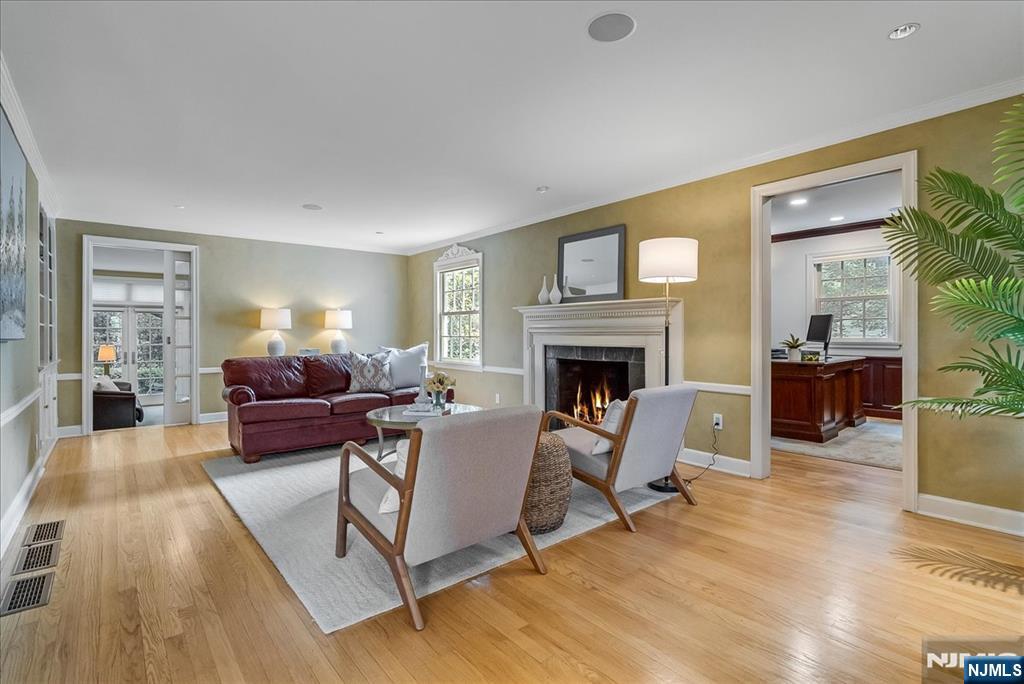
Your wait has paid off! This immaculate, move-in ready colonial has all the curb appeal and gravitas of a 1930's build, but the luxurious, modern flow of a newer home - because its both! The beautiful, old brick original home was built in the mid-1930s, but given a whole new life and nearly doubled in size in 2003. At the cul-de-sac end of this Sycamore-lined, gently curving street, this home is set back and up a gentle hill, surrounded by lush, mature plantings. Inside, the rooms are large and filled with sunlight from the solid-wood Marvin windows throughout. Updated for life today, the first floor living space is genuinely stunning. The huge, eat-in Kitchen w/center island, top of the line appliances (Thermador, Miele, Dacor) & window-lined brkfst area, overlooks the patio and backyard, and flows seamlessly into the enormous, sunken Family Room w/custom built-ins & French doors. The Living Room, w/inviting fireplace, is flanked by a large but cozy, private Office. The formal Dining Room will hold your largest gatherings. First floor Powder, 2 front-hall coat closets and Mudroom leading to the attached Garage, keep things organized and convenient. Upstairs, 4 large Bedrooms include a true Primary Suite, w/cathedral ceiling, gas fireplace, walk-in closet & luxurious Primary Bath w/dbl-vanity and frameless glass shower. And then there's the massive Basement w/Rec Room, space for a real gym and more. Plus prime location just blocks to Up Mtc Village, NYC train, schools, parks!
| 3 hours ago | Listing updated with changes from the MLS® | |
| 3 hours ago | Listing first seen on site |

The data relating to the real estate for sale on this website comes in part from the Internet Data Exchange Program of the NJMLS. Real estate listings held by other brokerage firms are marked with the Internet Data Exchange logo and information about them includes the name of the listing brokers. Some properties listed with the participating brokers do not appear on this website at the request of the seller. Listings of brokers that do not participate in Internet Data Exchange do not appear on this website.
All information is deemed reliable but not guaranteed. Last checked: 2026-07-06 05:54 PM UTC
Source: New Jersey Multiple Listing Service, Inc.
Copyright 2026, New Jersey Multiple Listing Service, Inc.