



403 Stonetown RoadRingwood, NJ 07456
Due to the health concerns created by Coronavirus we are offering personal 1-1 online video walkthough tours where possible.
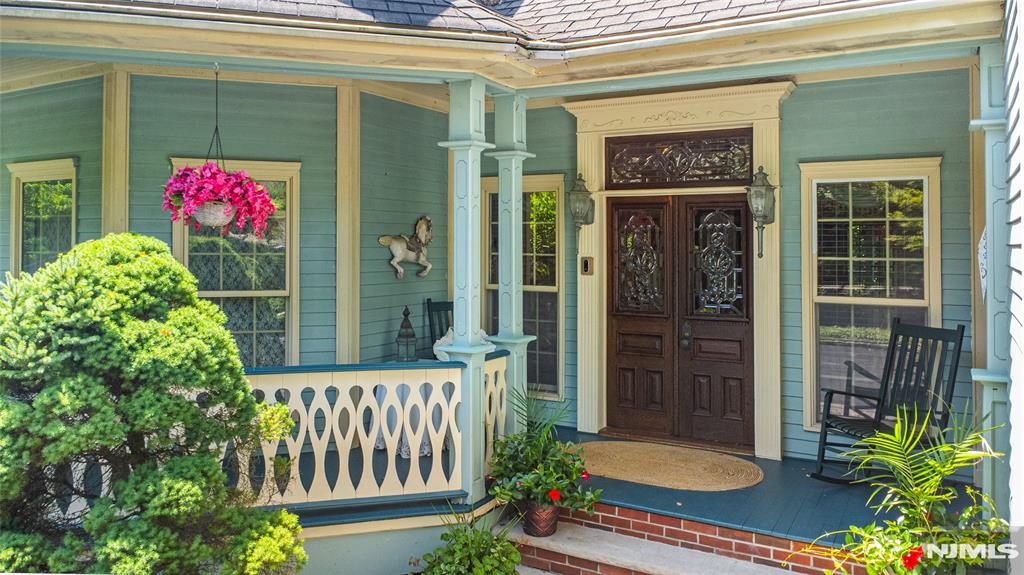
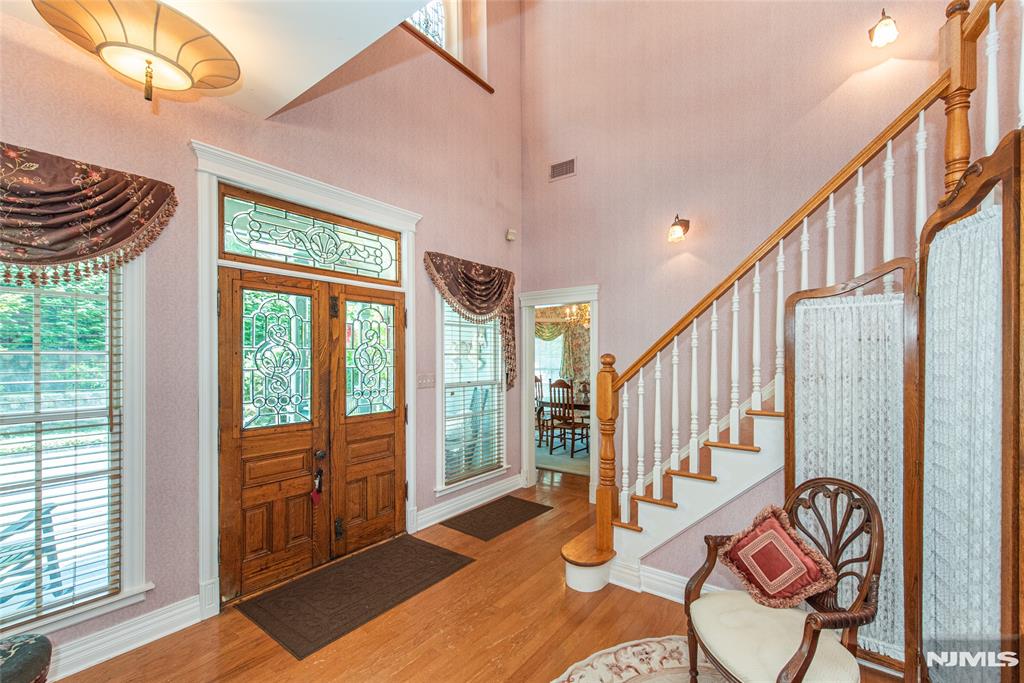
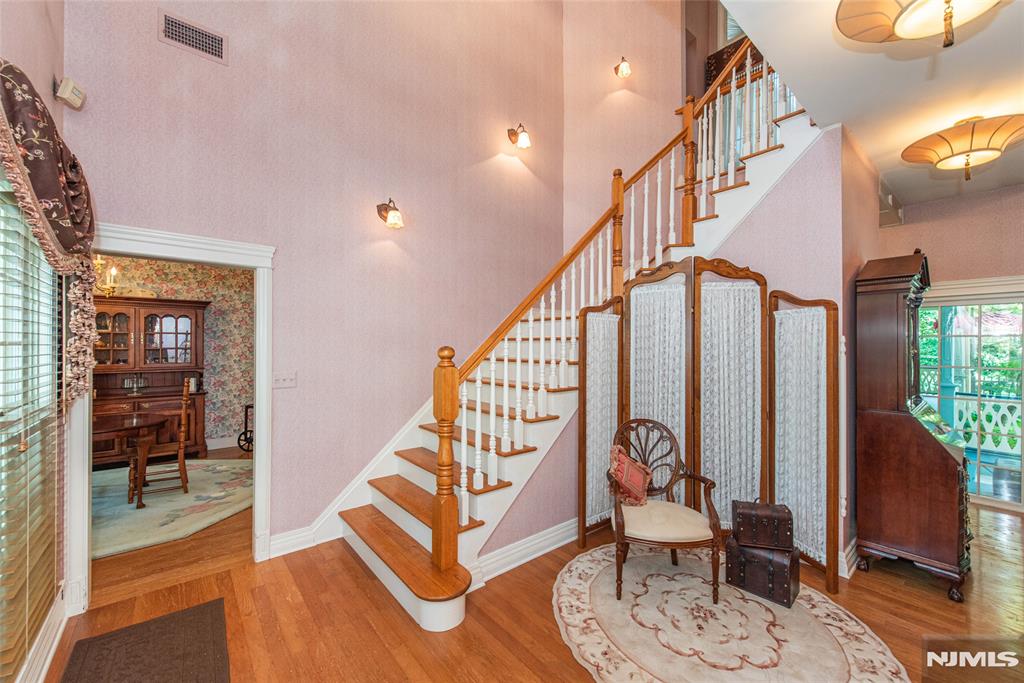
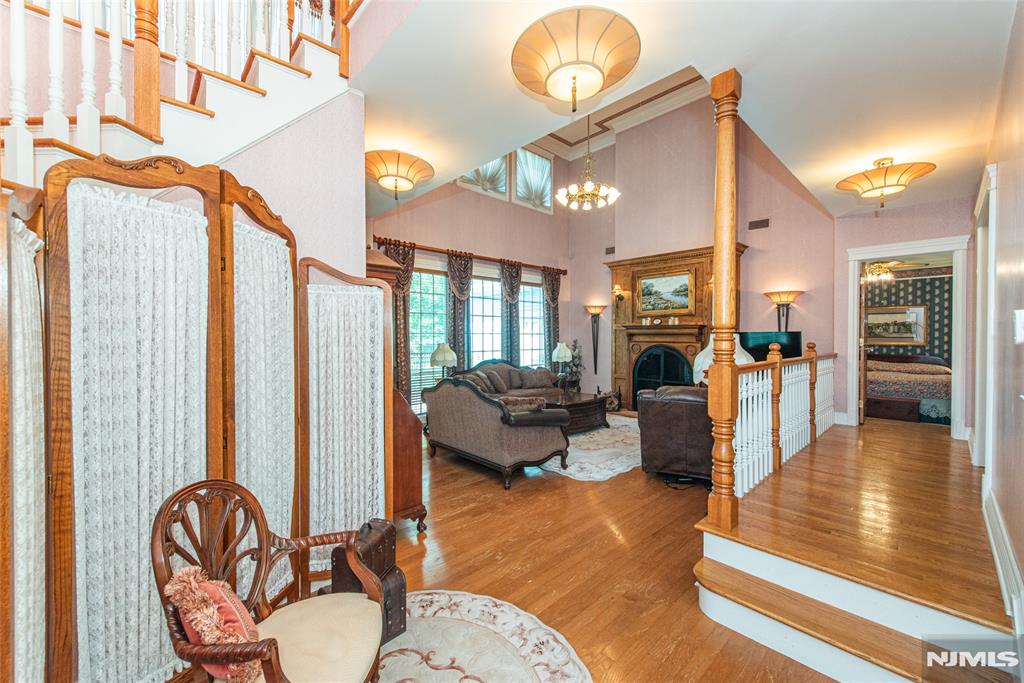
Every once in a while, a home comes along that simply cannot be replicated. This extraordinary custom-built Victorian masterpiece blends timeless elegance, old-world craftsmanship, and modern comfort. Antique front doors, handcrafted stained-glass windows, rich hardwood floors, custom millwork, and soaring ceilings showcase exceptional quality throughout. The dramatic great room features a wall of windows and a custom wood-burning fireplace, while formal living and dining rooms add warmth and sophistication. The first-floor primary suite offers three closets, private courtyard access, and a luxurious en suite bath with stained-glass detail, skylights, soaking tub, and stall shower. Upstairs are three spacious bedrooms, one with a convenient en suite bathroom. The eat-in kitchen boasts abundant Corian counters, white cabinetry, a center island, top of the line appliances and custom details ideal for everyday living and entertaining. The finished walkout basement includes a family room, workshop, and versatile flex space for hobbies, recreation, or a home office. Outside,1.6 acres of beautifully landscaped grounds create a private retreat with an in-ground pool, lovely waterfall, expansive patio, and inviting spaces for relaxing or entertaining. A truly one-of-a-kind home where exceptional craftsmanship, timeless character, and everyday comfort come together in a remarkable setting.
| 3 hours ago | Listing updated with changes from the MLS® | |
| 4 hours ago | Listing first seen on site |

The data relating to the real estate for sale on this website comes in part from the Internet Data Exchange Program of the NJMLS. Real estate listings held by other brokerage firms are marked with the Internet Data Exchange logo and information about them includes the name of the listing brokers. Some properties listed with the participating brokers do not appear on this website at the request of the seller. Listings of brokers that do not participate in Internet Data Exchange do not appear on this website.
All information is deemed reliable but not guaranteed. Last checked: 2026-07-24 07:54 PM UTC
Source: New Jersey Multiple Listing Service, Inc.
Copyright 2026, New Jersey Multiple Listing Service, Inc.