



68 Eagle Rim RoadUpper Saddle River, NJ 07458
Due to the health concerns created by Coronavirus we are offering personal 1-1 online video walkthough tours where possible.
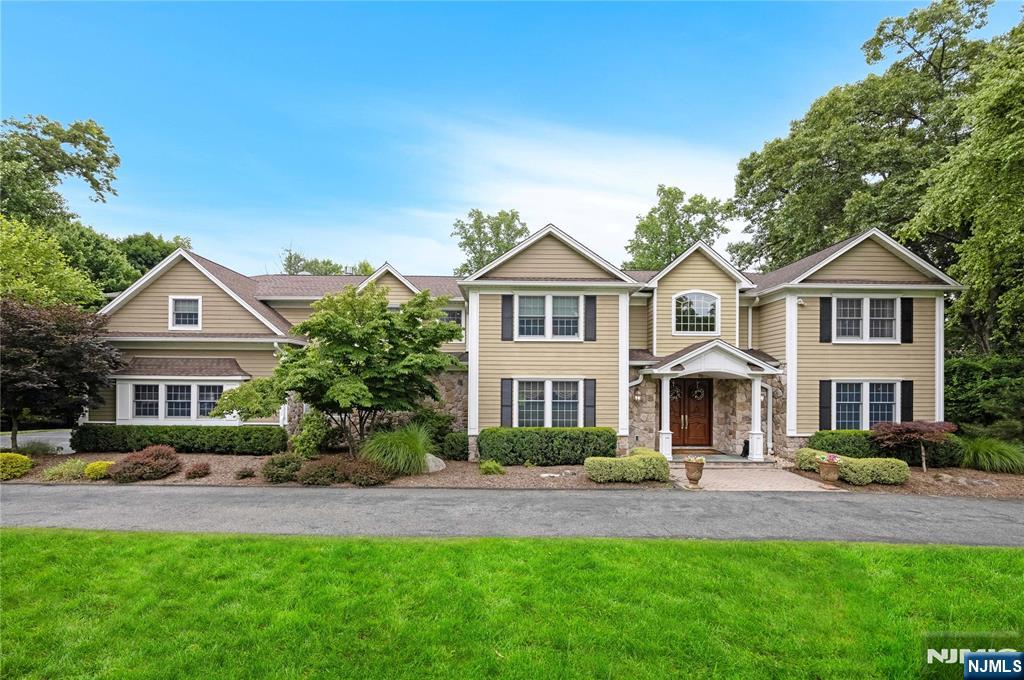
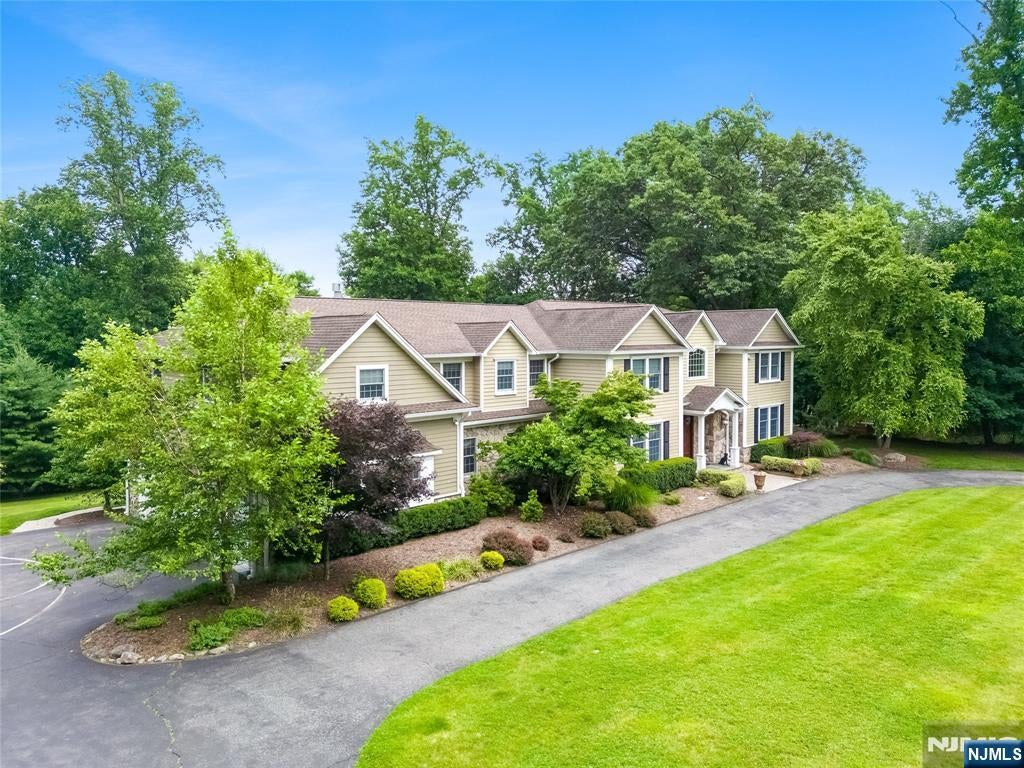
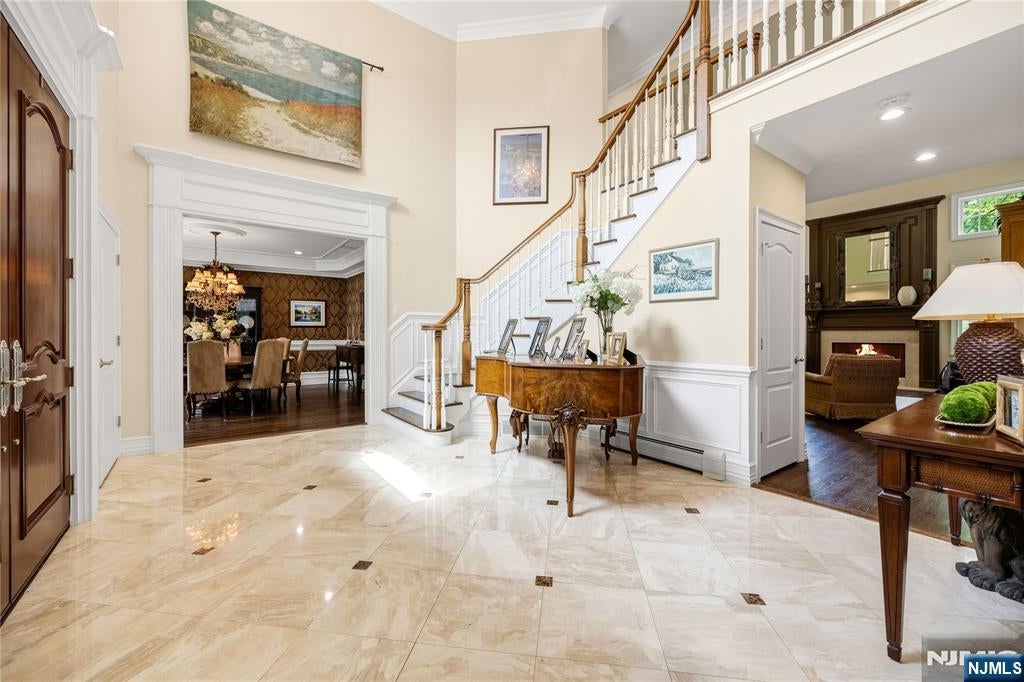
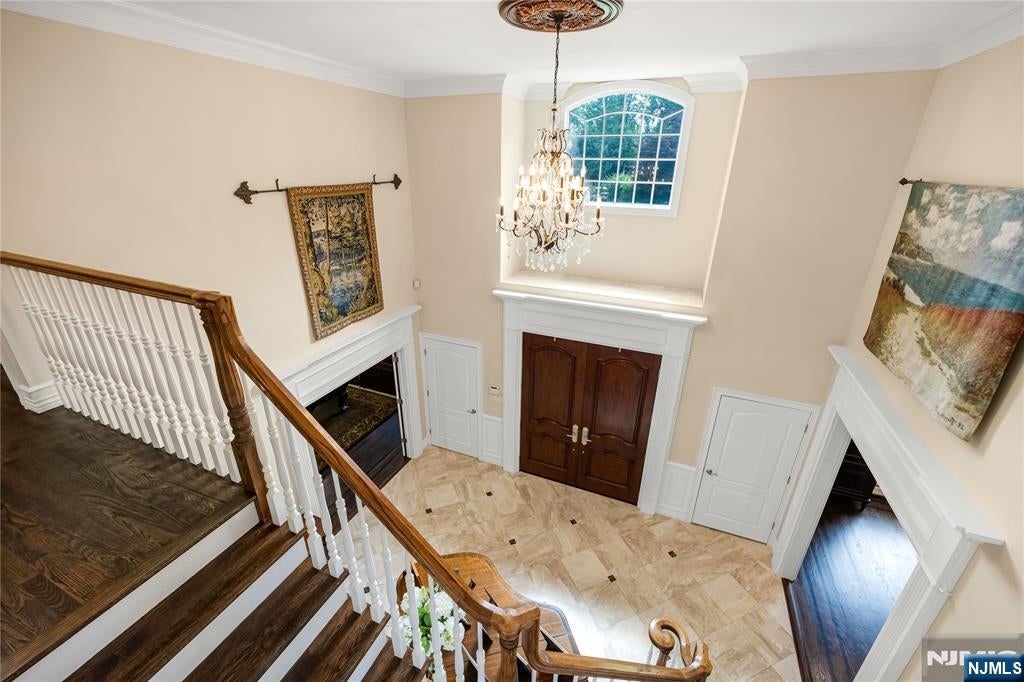
Positioned on lush grounds in a premier neighborhood, this residence is thoughtfully designed for both effortless daily living & impressive entertaining. A two-story entrance foyer welcomes you into an open layout featuring detailed millwork, gleaming hardwood floors, & abundant natural light throughout. The main level offers a formal dining room w/butler’s pantry, a handsome cherry-paneled billiard room, a flexible first-floor bedroom with an adjacent full bath. The modern eat-in kitchen boasts a large island w/seating, double wall ovens, cooktop, built-in microwave, warming drawer, built-in desk, & walk-in pantry. Flanked by the living room & a dramatic 2-story great room, the kitchen opens via sliders to a 2-tier deck overlooking the park-like grounds. Right off the garage, functional spaces include a mudroom with two large closets, a powder room, a laundry closet, & an informal staircase. Upstairs, the primary suite serves as a private retreat, complete w/dedicated sitting room, office, BR w/fireplace, two walk-in closets, & a spa-inspired bath w/a private water closet. Three additional bedrooms—one en-suite & two sharing a bath—plus a full wash-and-fold laundry room complete the second level. The fully finished walk-out lower level extends the living space even further, featuring an expansive open recreation area, gym, bonus room, full bath w/a steam shower, & extensive storage. Don't wait to explore everything this home has to offer, including top rated schools!
| 12 hours ago | Listing updated with changes from the MLS® | |
| 16 hours ago | Listing first seen on site |

The data relating to the real estate for sale on this website comes in part from the Internet Data Exchange Program of the NJMLS. Real estate listings held by other brokerage firms are marked with the Internet Data Exchange logo and information about them includes the name of the listing brokers. Some properties listed with the participating brokers do not appear on this website at the request of the seller. Listings of brokers that do not participate in Internet Data Exchange do not appear on this website.
All information is deemed reliable but not guaranteed. Last checked: 2026-08-12 11:34 AM UTC
Source: New Jersey Multiple Listing Service, Inc.
Copyright 2026, New Jersey Multiple Listing Service, Inc.