



456 Laurel Lane TerraceKinnelon Borough, NJ 07405
Due to the health concerns created by Coronavirus we are offering personal 1-1 online video walkthough tours where possible.
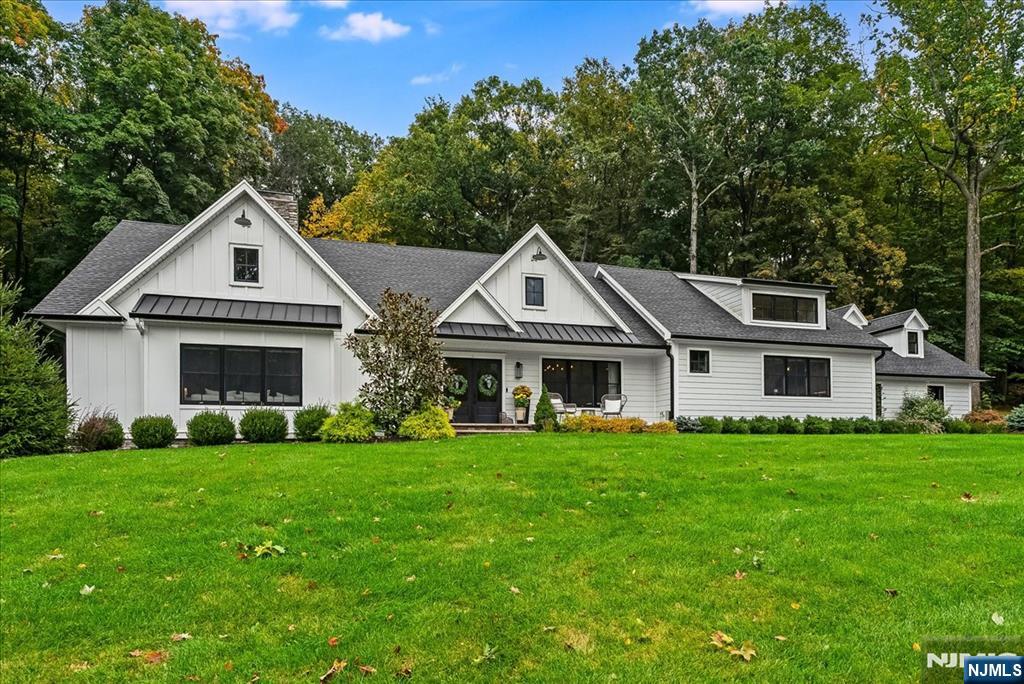
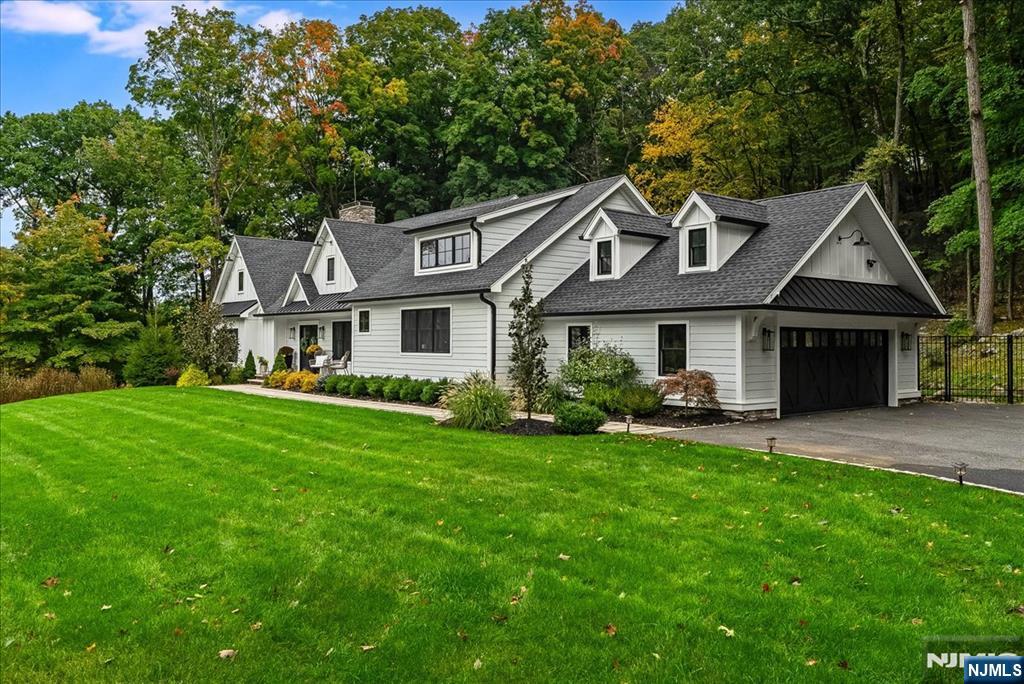
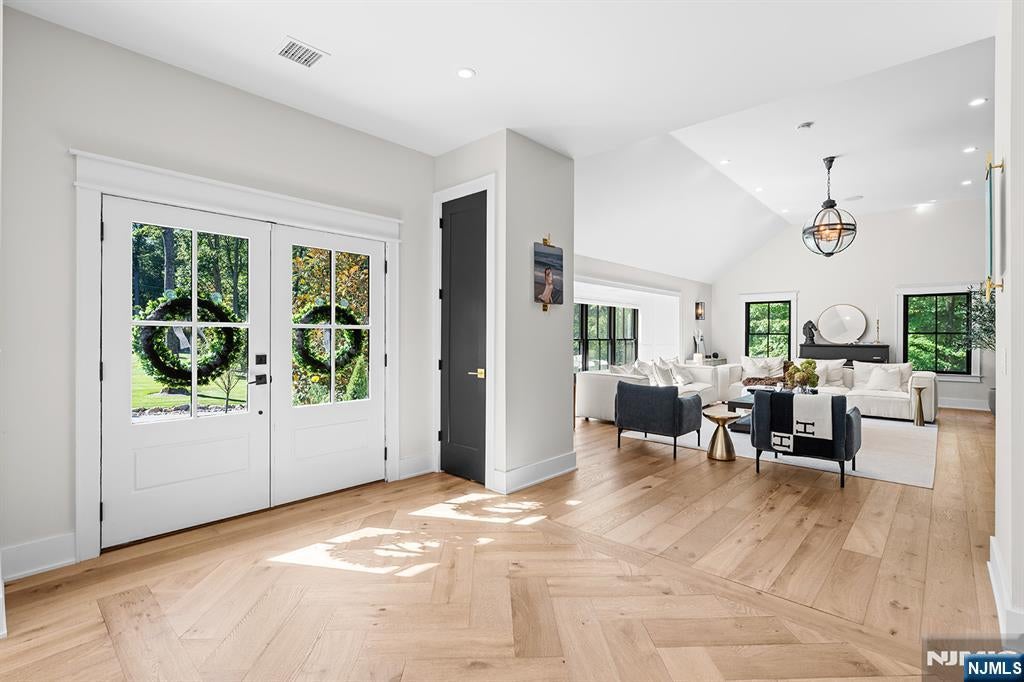
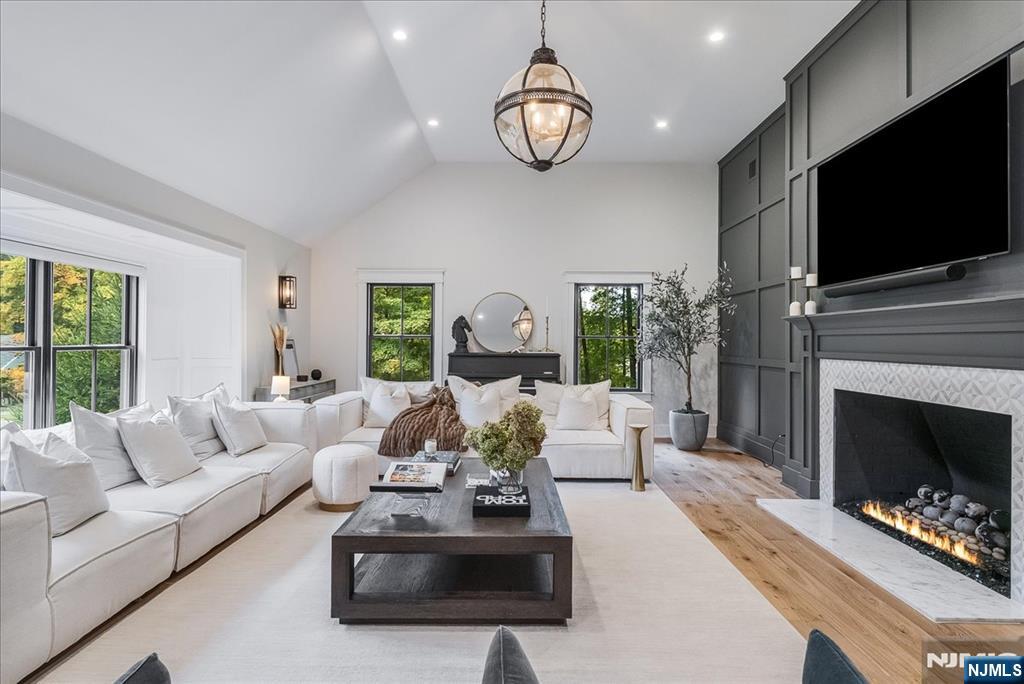
Nothing else like it on the market! completed in 2021, this extraordinary Modern Farmhouse is a true statement property within a gated Smoke Rise community. Exceptional craftsmanship & unwavering attention to detail are showcased throughout with custom trim, built-ins & distinctive finishes. The breathtaking 2-story chef's kitchen features custom cabinetry, 2 farmhouse sinks & dishwashers, CAFE appls incl a 48 range, shiplap ceiling detail & spectacular oversized island. Soaring 10' ceilings & 7.5 wide white Oak hdwd flrs enhance the main level. The grand Great Room is anchored by a FP & walls of windows framing the natural setting. Open-concept living flows into the Living & Dining Rooms with sliders to an intimate courtyard, covered patio & outdoor FP. Main-flr laundry & Powder Room add convenience. The Primary Suite is a private retreat with vaulted shiplap ceiling, FP & en-suite Bath with soaking tub, dual sinks & shower. 3 add'l BRs & main Bath complete the upper level. Designed as a true extension of the home aprx. 2000 add'l sq. feet, the expansive lower level with 8.5' ceilings features a custom built-in bar & wall unit, Rec Room w/FP, office, full Bath, gym & more. Add'l highlights: 3-zone HVAC w/Nest, whole-house filtration & oversized 2 car garage w/EV charger. Manicured grounds, walking paths & fenced yard complete the setting. Enjoy the Smoke Rise lifestyle with 24-hour security, swimming, sailing, kayaking, tennis, pickleball, playground, clubs & special events.
| 3 hours ago | Listing updated with changes from the MLS® | |
| 5 hours ago | Listing first seen on site |

The data relating to the real estate for sale on this website comes in part from the Internet Data Exchange Program of the NJMLS. Real estate listings held by other brokerage firms are marked with the Internet Data Exchange logo and information about them includes the name of the listing brokers. Some properties listed with the participating brokers do not appear on this website at the request of the seller. Listings of brokers that do not participate in Internet Data Exchange do not appear on this website.
All information is deemed reliable but not guaranteed. Last checked: 2026-10-02 10:43 PM UTC
Source: New Jersey Multiple Listing Service, Inc.
Copyright 2026, New Jersey Multiple Listing Service, Inc.